Prestige Palm Court Master Plan
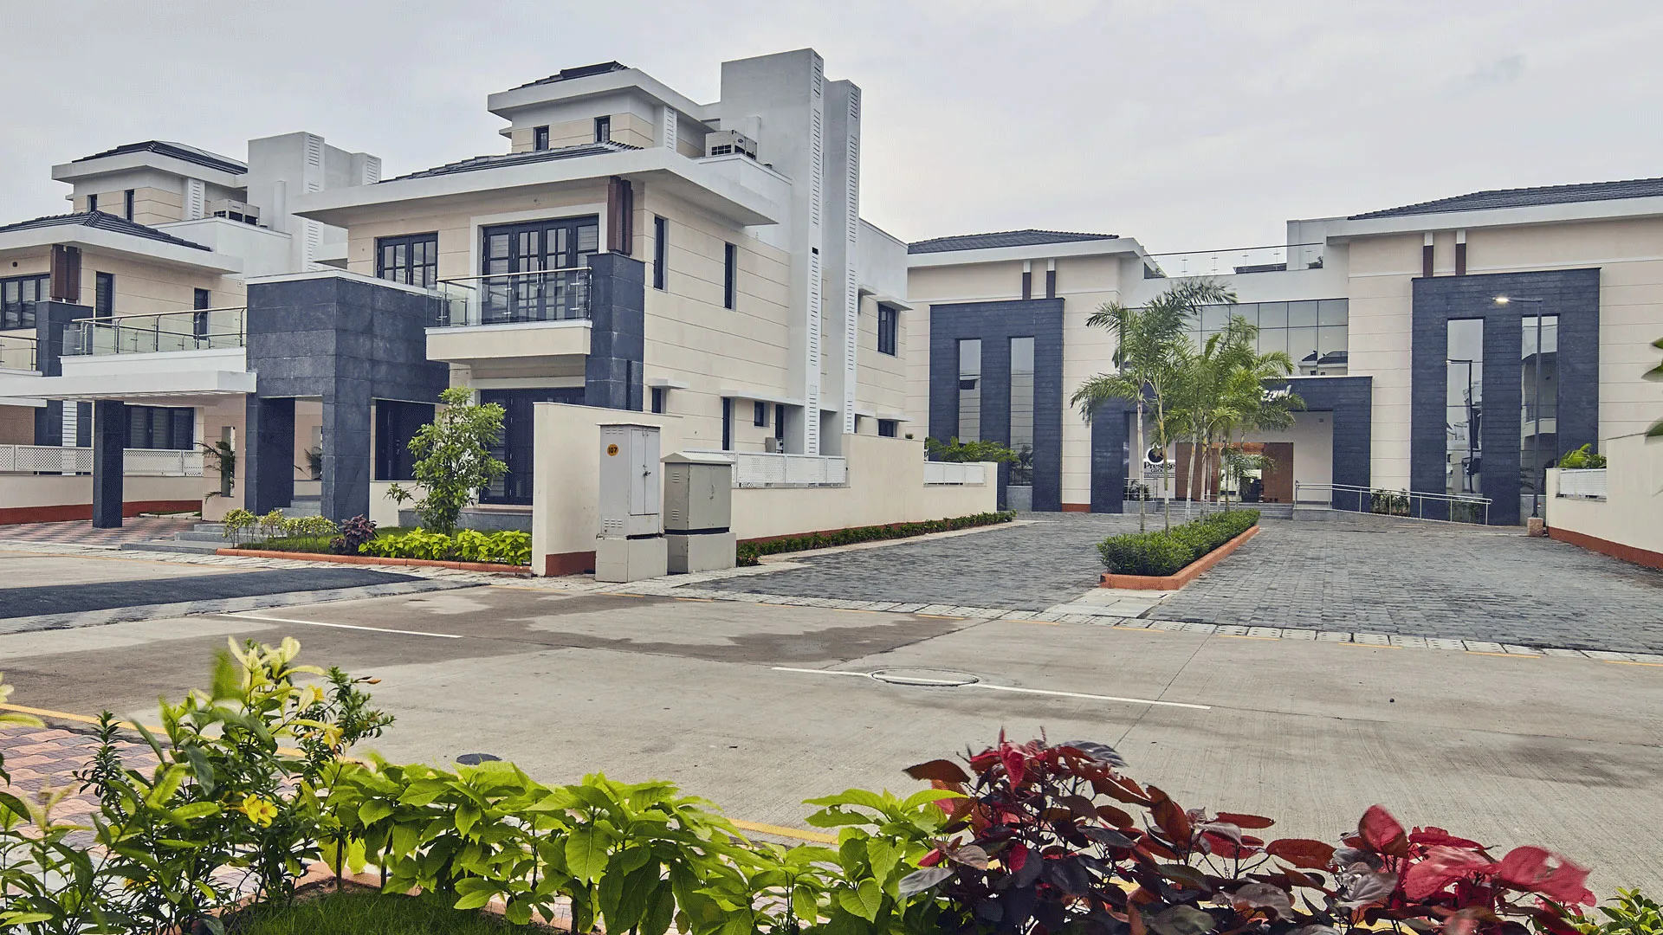
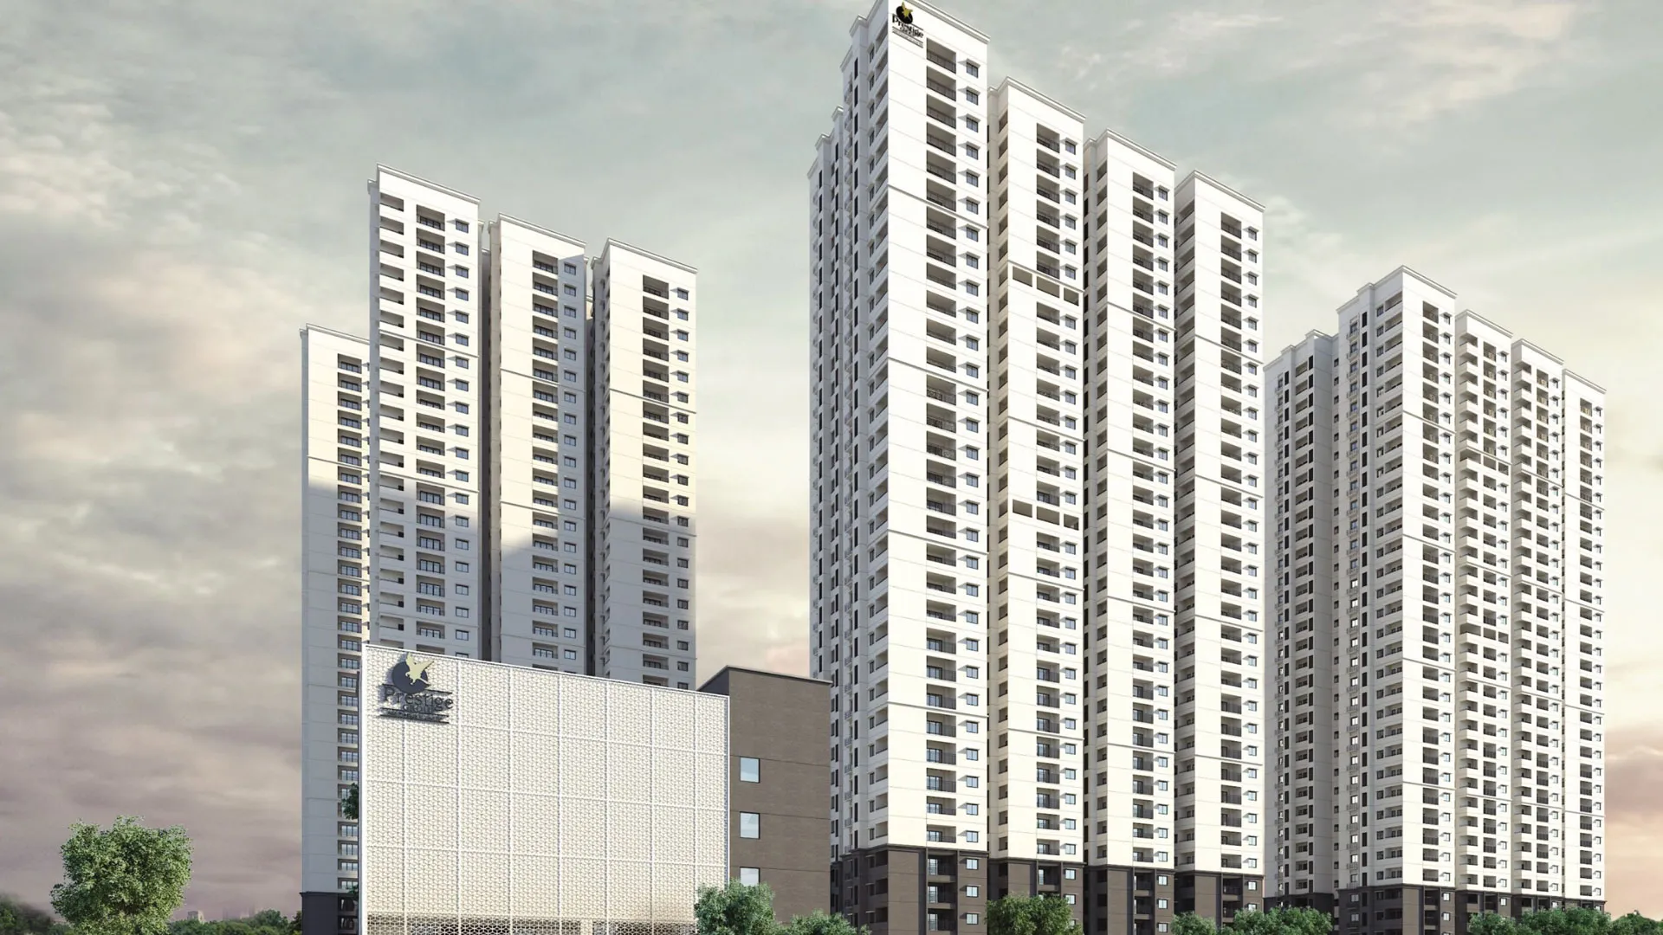
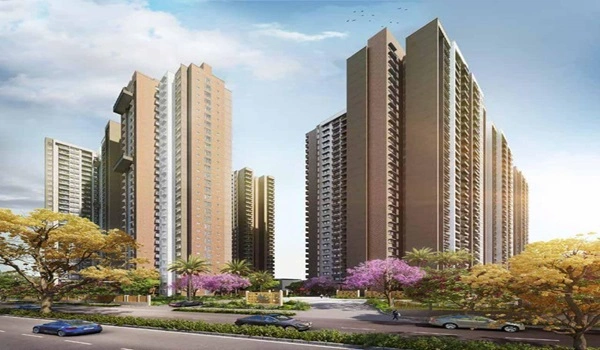
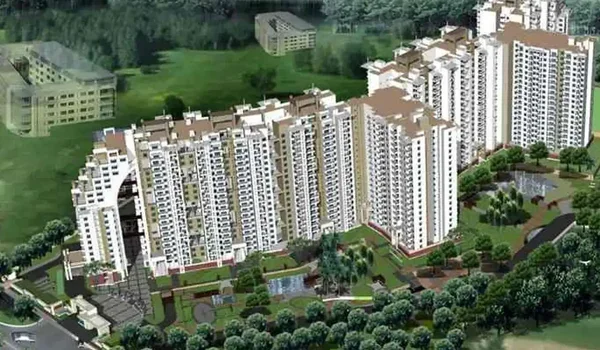
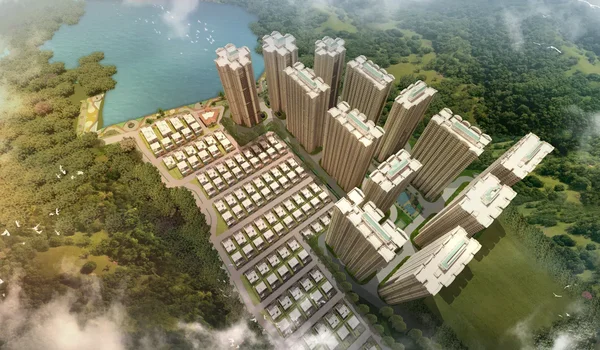
The Prestige Palm Court Master Plan is designed over 7.98 acres of land in Madhavaram, North Chennai. The RERA-registered layout includes 5 high-rise residential towers with 2B+1S+22 floors, 910 apartments plus 2 exclusive Penthouse (E) residences, a total saleable area of 1.35 million sq. ft. and 75% open space. It shows the placement of 1, 2 and 3 BHK apartments, a G+4 lifestyle clubhouse block, internal roads, entry and exit points, landscaped gardens and more than 50 amenities. The 2 and 3 BHK apartments are planned without shared walls to offer better privacy and ventilation.
The Prestige Palm Court layout helps buyers understand the position of each tower, distance from amenities, open-space planning, internal movement and clubhouse access. It also helps in comparing apartment facing, tower location and proximity to the entry, parking and recreation zones before selecting a unit.
Prestige Palm Court Master Plan Overview
| Master Plan Detail | Project Data |
| TNRERA Registration | TNRERA/29/BLG/0265/2026 dated 03 August 2026 |
| CMDA Planning Permission | CMDA/PP/HRB/N/0324/2025 dated 16 June 2026 |
| GCC Building License | CEBA/WDCN03/00254/2026 dated 14 July 2026 |
| Total Land Area | 7.98 acres (32,295.70 sq.m) |
| Number of Towers | 5 residential towers + 1 dedicated clubhouse block |
| Tower Structure | 2B + 1S + 22 floors (residential); G + 4 (clubhouse) |
| Total Apartments | 910 apartments + 2 Penthouses |
| Total Saleable Area (TSA) | 1.35 million sq. ft. (125,791.33 sq.m) |
| Apartment Types | 1, 2, 3 BHK + Penthouse (E) |
| Apartment Size Range | 637–3,436 sq. ft. |
| Open Space | 75% (~6 acres) |
| Clubhouse Size | Over 33,000 sq. ft. (G+4 dedicated lifestyle block) |
| Total Car Parking | 1,417 spaces (1,249 covered + 49 open + 119 visitor) |
| Planned Amenities | More than 50 |
| Location | KKR Nagar, Madhavaram, North Chennai — 600110 |
| Planning Approval | CMDA sanctioned under New Rule TNCDBR, 2019 |
| FSI Benefit | Premium FSI with Transit-Oriented Development (TOD) |
Prestige Palm Court Master Plan Designed in 7.98 Acres Madhavaram, Chennai
- Tower Placement: The 5 residential towers are planned with sufficient space between them to support natural light, airflow and privacy.
- Kids' Adventure Play Zones: Dedicated children's activity and play areas are planned within the common landscape.
- Outdoor Sports Courts: The project includes planned spaces for tennis, basketball and volleyball.
- Signature G+4 Clubhouse (over 33,000 sq. ft.): Dedicated 5-level lifestyle block, centrally located for easy access from all towers.
- 50+ Modern Amenities: Grouped into active, leisure, and wellness zones.
- Dedicated Parking: Organised parking areas and EV charging points are planned within the project.
- Jogging Tracks: Walking and jogging paths are planned around the landscaped zones.
- Landscaped Gardens: Floral courts and a reflexology park.
Prestige Palm Court Tower Plan
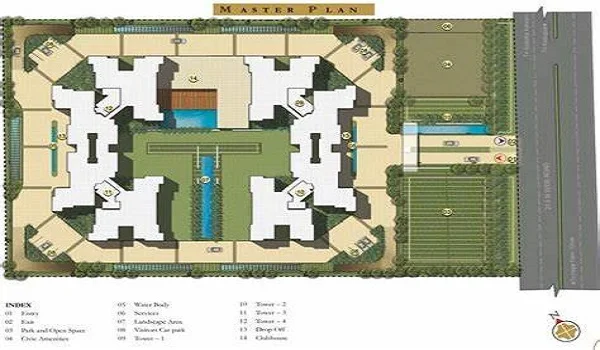
The tower plan shows a clear design of the 5 high-rise towers. They are arranged in a spacious way to maximize privacy. Each tower has a planned structure of 2 basement levels, a ground floor and 22 upper floors. The placement is designed to provide better access to the clubhouse, gardens, internal roads and outdoor amenities.
The official tower plan will provide exact details about tower numbering, apartment facing, floor-wise unit distribution, lift positions and entry points. Buyers should check the approved plan before selecting a specific tower or apartment.
Tower-Wise Unit Configuration
Prestige Palm Court's 5 towers are not identical — the mix of apartment types varies by tower. This is important for buyers who want a specific BHK type, facing or view. The configuration below is based on the current tower plan:
| Tower | Units per Floor | Configuration |
| Tower 1 | 8 | 4 corner 3 BHK + 3T + 4 middle 3 BHK + 2T |
| Tower 2 | 6 | 5 × 3 BHK + 3T (corner and middle units, with middle-unit balconies facing the adjacent Casagrand project) + 1 × 3 BHK + 2T (middle unit with balcony facing the community podium) |
| Tower 3 | 8 | 4 corner 3 BHK + 3T + 4 middle 3 BHK + 2T |
| Tower 4 | 12 | 8 corner 2 BHK + 4 middle 1 BHK |
| Tower 5 | 8 | 4 corner 3 BHK + 3T + 4 middle 3 BHK + 2T |
Towers 1, 3 and 5 share the same 8-unit-per-floor plan focused on 3 BHK homes. Tower 2 is the boutique tower with just 6 units per floor and an unusually high share of 3 BHK + 3T apartments — ideal for buyers who value density and privacy. Tower 4 is the only tower that offers 1 BHK and 2 BHK homes, with 12 units per floor.
Apartment Facing
Facing across the project is planned as follows:
- 3 BHK + 3T apartments: East facing and North facing options are available.
- 3 BHK + 2T apartments: Predominantly East facing and North facing, with only one West-facing configuration available across the project.
Buyers who prefer East or North orientation have the widest choice in the 3 BHK segment. The single West-facing 3 BHK + 2T configuration is limited in supply, so early buyers get first pick.
Apartment Types and Unit Distribution
All units are Vaastu-compliant and feature smart layouts to provide ample storage and modern interiors. The 2 BHK and 3 BHK homes are designed with no shared walls between neighbouring apartments, delivering hotel-style privacy and quieter interiors.
| Apartment Type | Size Range | Total Units |
| 1 BHK Optima | 637–641 sq. ft. | 84 units |
| 2 BHK Classic | 1,139–1,174 sq. ft. | 176 units |
| 3 BHK + 2T Aspire | 1,521–1,557 sq. ft. | 280 units |
| 3 BHK + 3T Premia | 1,827–1,887 sq. ft. | 362 units |
| Penthouse (E) | 3,420–3,436 sq. ft. | 2 units |
| Total | 637–3,436 sq. ft. | 910 apartments + 2 Penthouses |
The master plan includes 84 units of 1 BHK (Optima), 176 units of 2 BHK (Classic), 280 units of 3 BHK + 2T (Aspire), 362 units of 3 BHK + 3T (Premia) and 2 exclusive Penthouse (E) residences at the top of the tower. Buyers can compare the available layouts based on family size, bathroom requirements, total area and budget.
Open Space and Landscape Layout
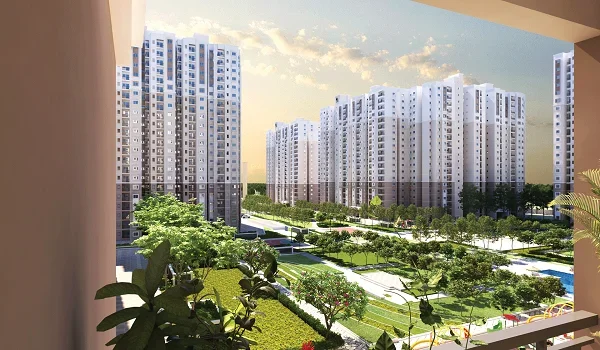
Around 75% of the 7.98-acre project, or nearly 6 acres, is planned as open space. These areas are expected to include landscaped gardens, walking paths, outdoor sports zones, children’s play areas and common seating spaces.
Only 25% of the site is planned for residential buildings and related structures. This leaves wider spaces between the towers and reduces congestion within the development.
Clubhouse and Amenity Layout in the Master Plan
The 33,000 sq. ft. clubhouse with G+4 floors is a central area where you can spend leisure time. It enhances the overall living experience with modern indoor luxury features:
- Gym and Yoga Areas: Planned fitness and wellness spaces for daily workouts and relaxation.
- Swimming Pool: A leisure pool with a separate children's section is planned.
- Work-from-Home Zone: Co-working spaces and reading areas are planned within the clubhouse.
- Indoor Sports: Spaces are planned for badminton, squash, table tennis and other indoor activities.
- Entertainment: A mini-theater and a grand multipurpose party hall.
Township Layout and Internal Road Network
The township has wide internal roads with separate paths for people walking. The landscaped and amenity zones are planned with controlled vehicle movement to improve safety for children and senior citizens. Entry, exit, parking and tower drop-off areas will be connected through the internal road network.
- Security: Residents benefit from 24/7 monitored entry points by using smart access cards.
- Safety: There is full CCTV coverage in all common spaces and children's play zones.
- Internal Movement: The layout includes pedestrian paths, planned cycle areas and drop-off spaces near the residential towers.
No-Wall-Sharing Apartment Layout
The Prestige Palm Court Master Plan PDF will show the complete project layout, including tower placement, clubhouse location, internal roads, open spaces, entry and exit points, parking areas and amenity zones.
Buyers can use the official PDF to compare tower location, apartment facing, distance from the main road and proximity to common facilities. The approved master plan should be checked after its official release by the developer.
What Buyers Should Check in the Master Plan
- Distance between the selected tower and the main road
- Apartment facing and sunlight
- Distance from the clubhouse and sports zones
- Location of entry and exit points
- Parking and tower drop-off areas
- Lift and staircase positions
- Views from the apartment
- Nearby utility and service zones
- Final open-space arrangement
Frequently Asked Questions
1.What is the land size and tower count for the project?
Prestige Palm Court covers a premium 7.98-acre site in Madhavaram. The master plan includes 5 iconic high-rise towers. Each building rises to 2B+1S+22 floors, offering a total of 910 luxury apartments.
2.How much open space is provided in the layout?
The project focuses on open and green living by keeping 75% of the land, or nearly 6 acres, as open space. Only 25% of the site is used for buildings. This leaves plenty of room for landscaped gardens, parks, walking paths and outdoor recreation areas.
3.Where is the clubhouse located?
The layout features a grand 33,000 sq. ft, G+4 signature clubhouse. It is planned as a dedicated block within the common amenity area for easy access from all five residential towers.
4.Is there a vehicle-free zone in the community?
The master plan includes pedestrian-friendly landscaped and amenity areas with controlled vehicle movement. Exact vehicle-free areas will be shown in the approved project layout.
5.How many apartments are included in the master plan?
Prestige Palm Court has 910 apartments plus 2 exclusive Penthouse (E) residences. The 910 apartments include 84 units of 1 BHK (Optima), 176 units of 2 BHK (Classic), 280 units of 3 BHK + 2T (Aspire) and 362 units of 3 BHK + 3T (Premia).
6.Is the Prestige Palm Court Master Plan PDF available?
The official RERA-approved master plan PDF is now available. It includes full details on tower layouts, apartment placements, internal roads, amenities, and green spaces. The Master plan PDF can be requested from our sales team or view the approved plan directly on the Tamil Nadu RERA portal at https://rera.tn.gov.in
7.Which tower is best in Prestige Palm Court?
The best tower depends on the preferred apartment facing, floor, view, sunlight and distance from the clubhouse or main road. Buyers should compare these details in the official tower plan before choosing a unit.
Related Master Plan Information


Related Sections
More Ways to Explore Palm Court



Palm Court Context Reads
Palm Court Location Reads
About the Developer

Prestige Portfolio Highlights