Prestige Palm Court Floor Plan
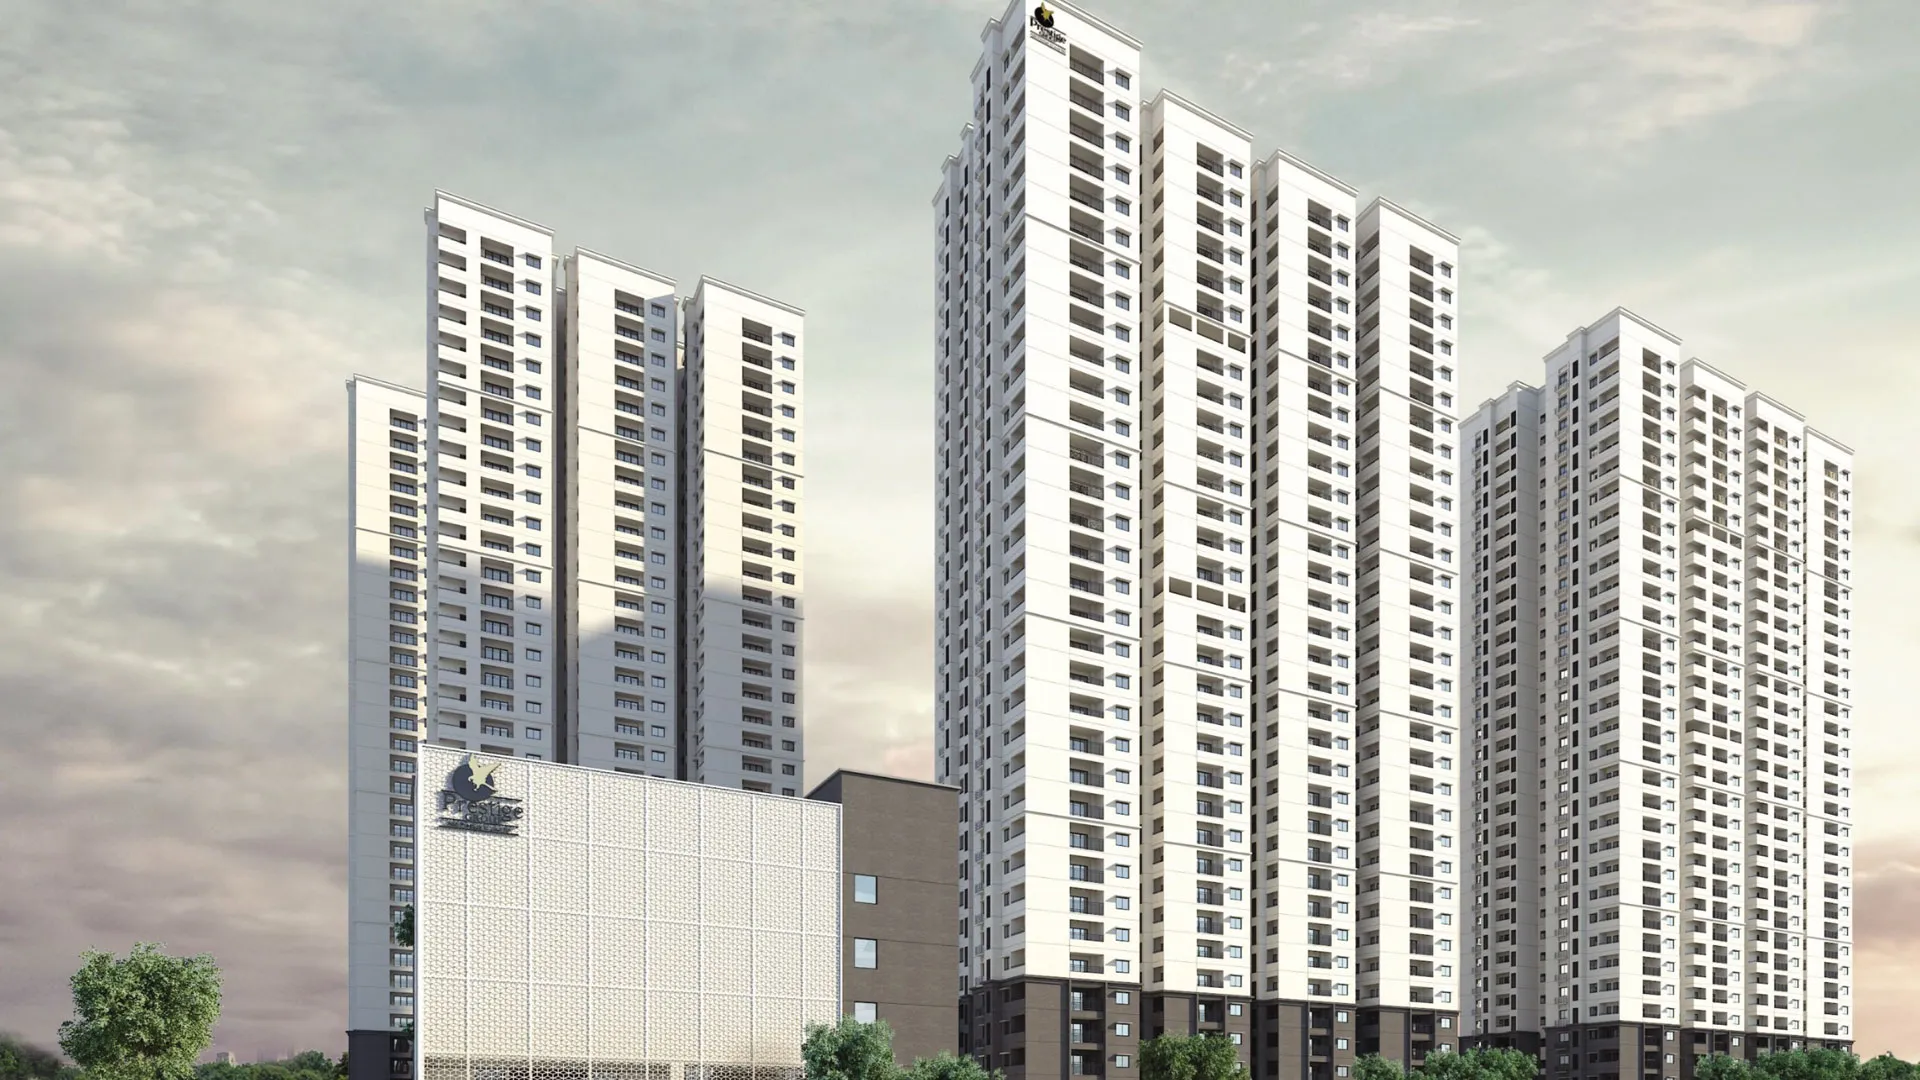
The Prestige Palm Court Floor Plan includes 1, 2 and 3 BHK apartments ranging from 637 sq. ft. to 1,887 sq. ft., plus 2 exclusive Penthouse (E) units of 3,420 – 3,436 sq. ft. The RERA-registered 7.98-acre project in Madhavaram, North Chennai, has 910 apartments across 5 high-rise residential towers plus a dedicated G+4 clubhouse block. The project offers several distinct layout options. Choices include the 1 Bed Optima, 2 Bed Classic, 3 Bed + 2T Aspire, and 3 Bed Premia (with 3 toilets). The top-of-the-line layout is the Penthouse (E). The 2 and 3 BHK apartments are planned without shared walls with neighbouring homes, offering better privacy and ventilation.
Every layout focuses on Vaastu compliance and urban comfort. The floor plans help buyers compare bedroom placement, bathroom count, living space, kitchen, utility area and balconies before selecting an apartment.
A floor plan is a clear 2D or 3D diagram viewed from above. It shows the arrangement and dimensions of rooms, balconies, bathrooms, kitchen and utility areas. The official RERA-approved Prestige Palm Court floor plan PDFs are now available and help buyers understand the room flow and available furniture space before booking a unit.
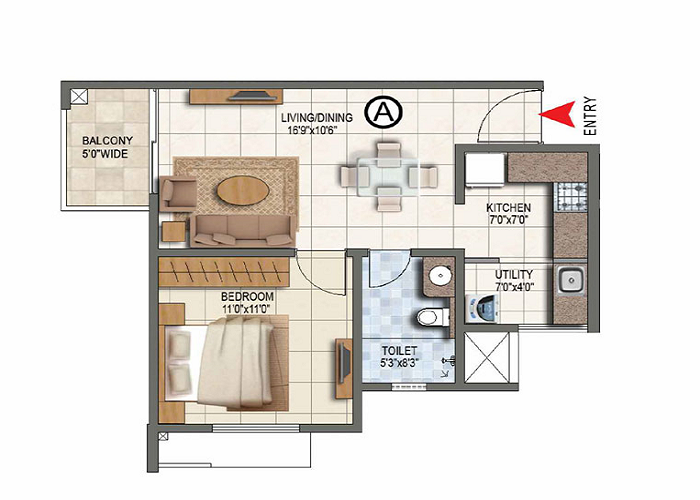
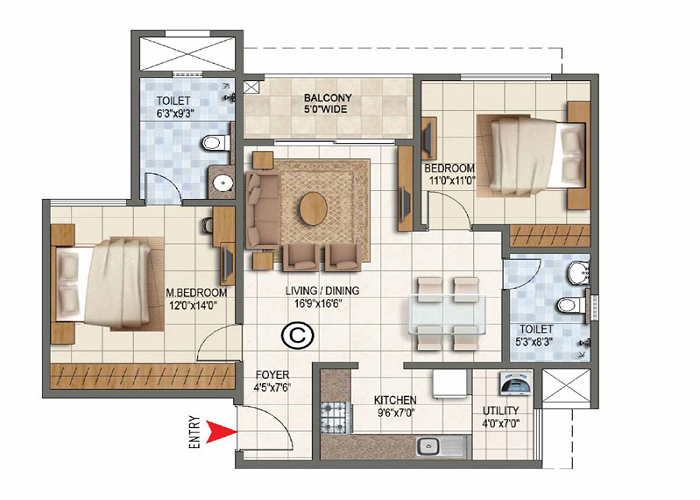
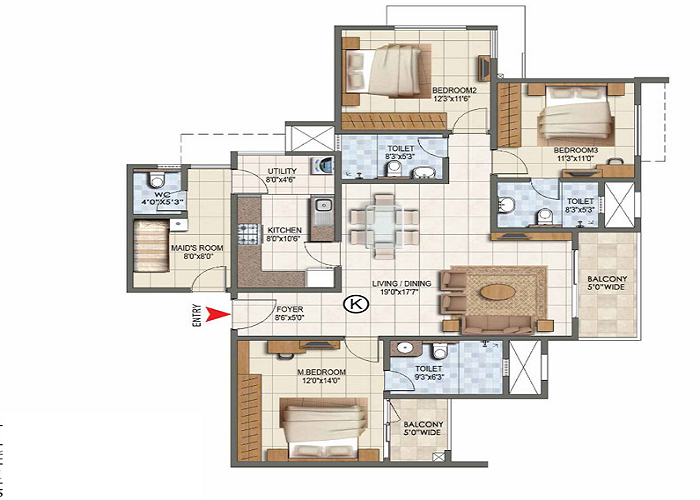
Prestige Palm Court Floor Plan Configurations:
| Configuration Type | Approx. Size Range (sq. ft.) | Key Features |
| 1 BHK Optima | 637 – 641 | Best for young professionals and couples (84 units). |
| 2 BHK Classic | 1,139 – 1,174 | Suitable for nuclear families. No shared walls with neighbouring apartments. 176 units are planned. |
| 3 BHK + 2T Aspire | 1,521 – 1,557 | Three bedrooms and two bathrooms. No shared walls with neighbouring apartments. 280 units are planned. |
| 3 BHK + 3T Premia | 1,827 – 1,887 | Larger 3 BHK layout with three bathrooms and more living space. 362 units are planned. |
| Penthouse (E) | 3,420 – 3,436 | Exclusive top-floor duplex-scale residence. Only 2 units available in the entire project. |
Detailed Unit and floorplan Breakdown of Prestige Palm Court Madhavaram, North Chennai:
1 BHK Floor Plan
The 1 BHK units at Prestige Palm Court are 637 sq. ft. This smart design is planned with:
- A bedroom with an attached or nearby bathroom, as shown in the final unit plan
- A living and dining area
- A kitchen with a utility space
- Practical storage and furniture placement areas
The project has 84 units in the 1 BHK configuration. These compact apartments are suitable for individuals, couples and buyers looking for a smaller investment unit.
2 BHK Floor Plan
With sizes from 1,139 to 1,174 sq. ft., the 2 BHK plan is a top choice for modern families. A signature feature is that every 2 BHK home is planned without shared residential walls with neighbouring apartments, giving families better privacy and quieter interiors. The layout usually offers:
- A master bedroom and a guest or child's room
- Two bathrooms
- A living and dining area connected to a balcony
- A kitchen with a separate utility space
- Balcony and ventilation provisions based on the selected floor plan
Prestige Palm Court has 176 units in the 2 BHK Classic configuration.
3 BHK + 2T and 3 BHK + 3T Floor Plans
For those who want more space, these units range from 1,521 to 1,887 sq. ft. Like the 2 BHK, both 3 BHK variants have no shared walls with neighbouring units, ensuring better privacy between apartments.
The 3-bedroom plans include:
- Three bedrooms with two bathrooms in the 2T variant
- Three bedrooms with three bathrooms in the 3T variant
- Bigger living and dining areas for family gatherings
- Kitchen, utility and balcony spaces as shown in the selected unit plan
- More space in the 3 BHK + 3T layout for larger families
The project includes 280 units of 3 BHK + 2T (Aspire) and 362 units of 3 BHK + 3T (Premia).
Architectural Design and Privacy
The design of Prestige Palm Court aims to reduce unused corners and long passages so that the available apartment space can be used efficiently.
- Better Privacy: The 2 and 3 BHK apartments are planned without shared walls with neighbouring homes.
- Natural Light: Towers are spaced out so that apartments can receive better daylight and ventilation.
- Vaastu Style: All units follow Vaastu rules to help positive energy flow through the home.
- Service Planning: Plumbing and electrical service areas are planned to support practical room shapes and easier maintenance.
Tower and Site Layout
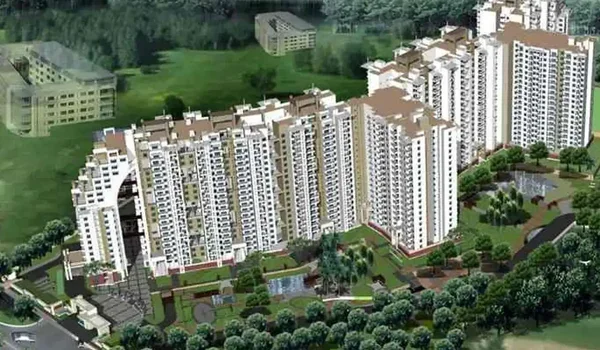
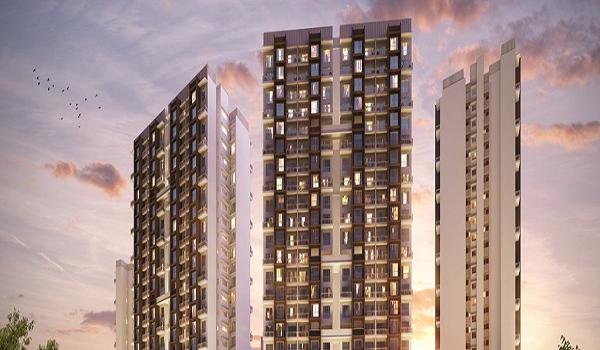
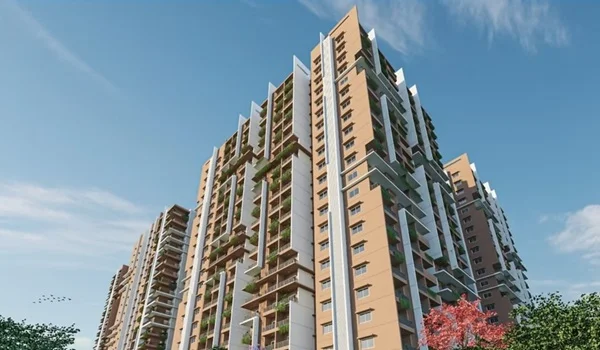
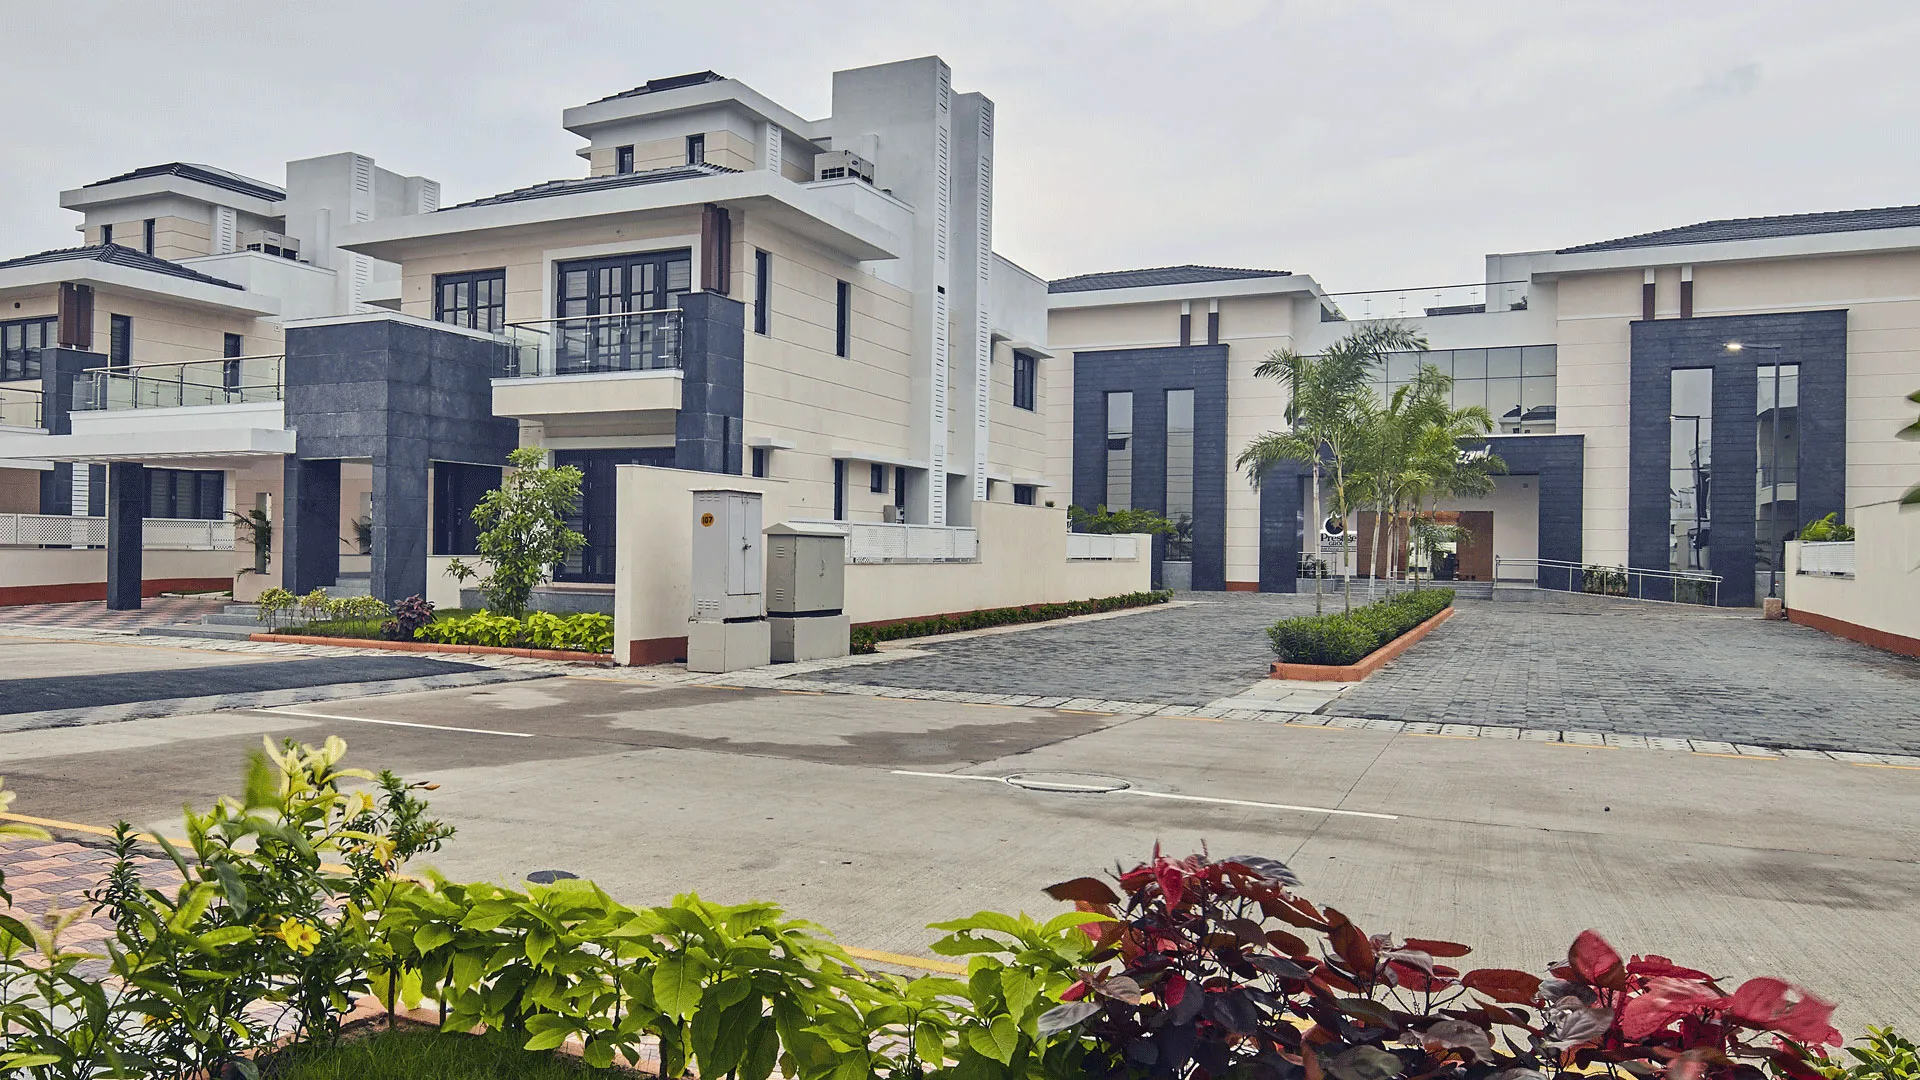
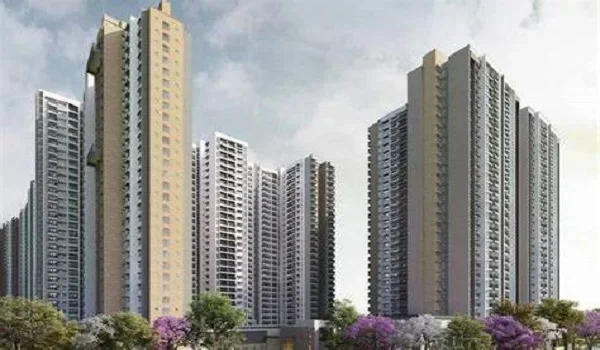
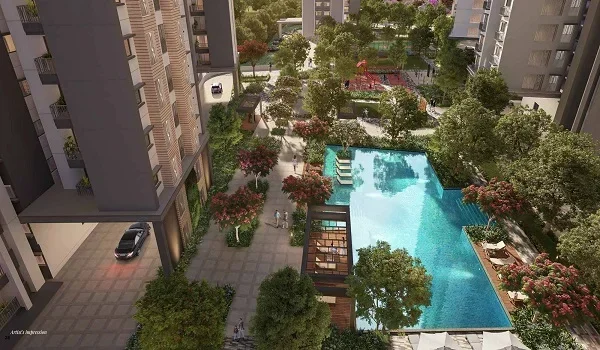
The project has 5 high-rise residential towers plus a dedicated G+4 clubhouse block, in a safe, gated area. The Prestige Palm Court site plan features 50+ amenities including a grand G+4 clubhouse, rooftop swimming pool, pets park and children's play zones. The residential towers are connected to the internal roads, parking spaces and common amenity areas.
The exact lift count, lobby design, floor-wise apartment placement and walking distance to each unit will be confirmed in the official tower and floor plans.
Prestige Palm Court Floor Plan Reviews
The Prestige Palm Court floor plans offer a wide choice of apartment sizes, starting from 637 sq. ft. and extending up to 1,887 sq. ft. (and up to 3,436 sq. ft. for the 2 exclusive Penthouse units). The five configurations — 1 Bed Optima, 2 Bed Classic, 3 Bed + 2T Aspire, 3 Bed Premia and Penthouse (E) — allow buyers to choose a layout based on family size, bathroom needs and budget.
The no-wall-sharing design of the 2 and 3 BHK apartments is one of the main floor-plan highlights. Buyers should compare the room dimensions, balcony position, carpet area and apartment facing in the official plan before booking.
Prestige Palm Court Floor Plan PDF
The official RERA-approved Prestige Palm Court Floor Plan PDF is now available and shows the room dimensions, apartment entrance, bedroom positions, bathrooms, kitchen, utility and balcony areas for every configuration. Buyers can request the PDF from our sales team, or verify the sanctioned floor plans on the Tamil Nadu RERA portal at https://rera.tn.gov.in using TNRERA/29/BLG/0265/2026.