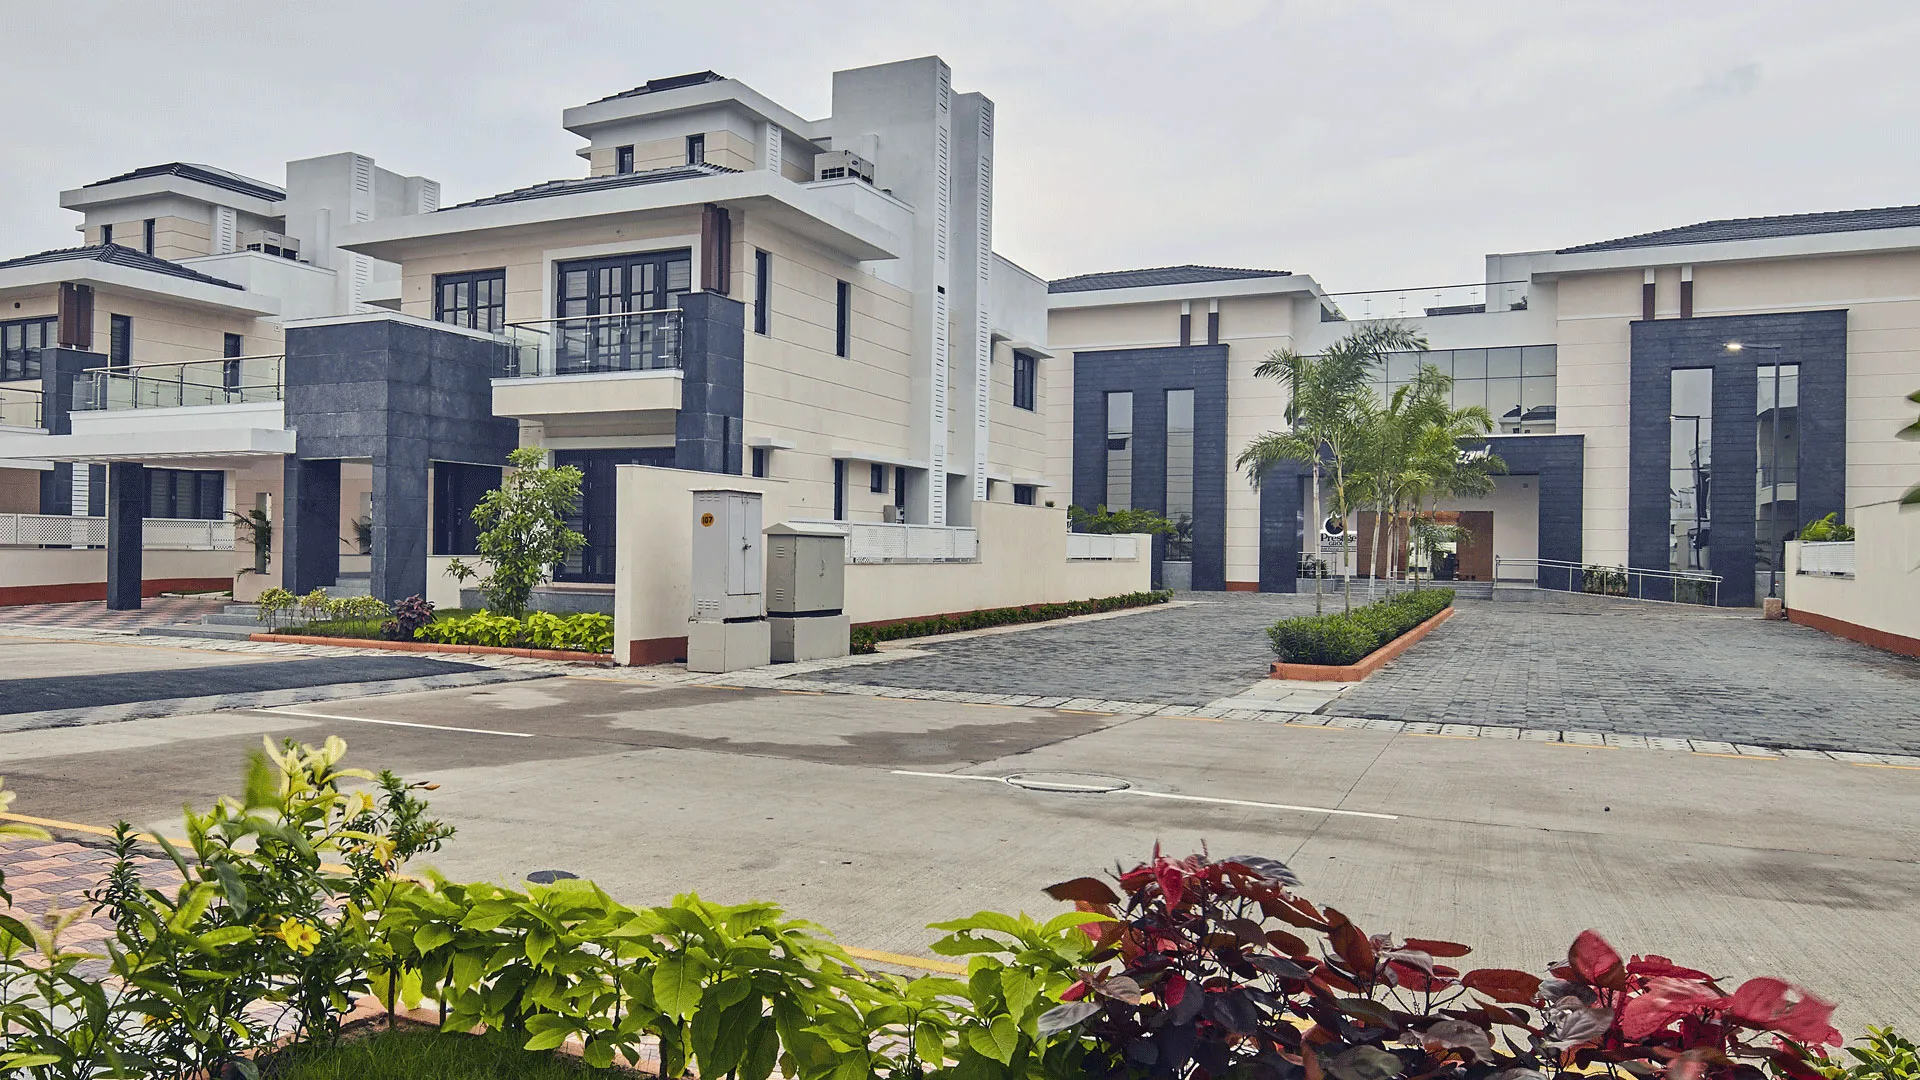
Prestige Palm Court Model Apartments
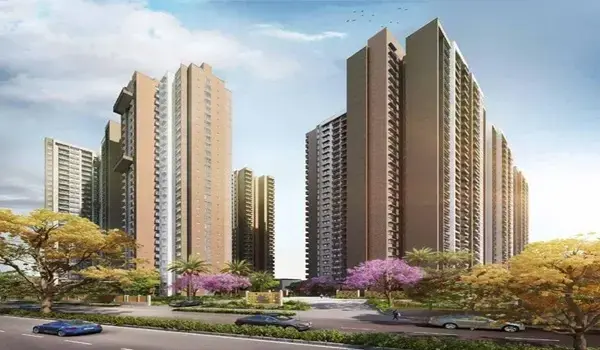
The Prestige Palm Court model apartment is a fully furnished, walk-in experience at the project site. It sits on Grand Northern Trunk Road, Madhavaram, North Chennai 600110. The project is now RERA registered under TNRERA/29/BLG/0265/2026. It shows the planned layout across 1, 2, 3 BHK + 2T, and 3 BHK + 3T configurations. Sizes range from 637 sq. ft. to 1,887 sq. ft. It helps you assess real room proportions, furniture placement, and material quality before booking.
| Configuration | Size |
| 1 BHK | 637 sq. ft. |
| 2 BHK | 1,139–1,174 sq. ft. |
| 3 BHK + 2T | 1,521–1,557 sq. ft. |
| 3 BHK + 3T | 1,827–1,887 sq. ft. |
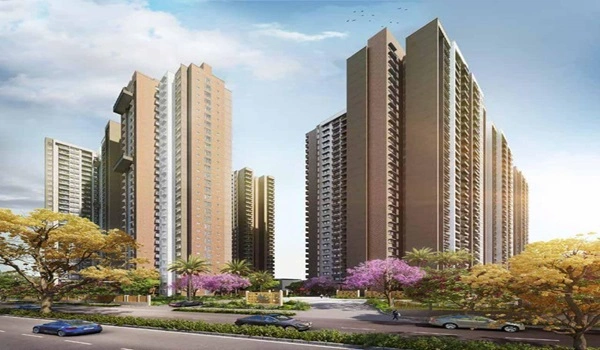
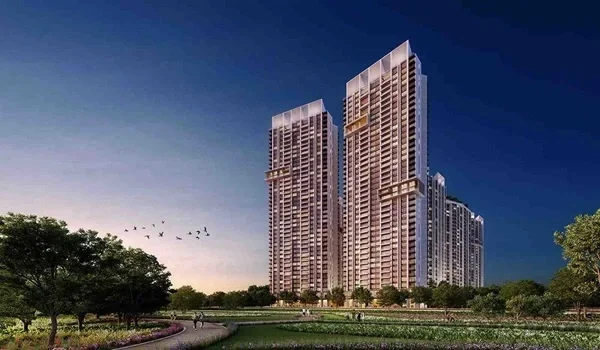
Inside, you can walk through the actual room layout, not a digital render. Check the kitchen counter placement, bathroom fixtures, balcony access, and natural ventilation in person. Prestige Palm Court has 910 apartments across 5 towers on 7.98 acres. The 2 and 3 BHK homes are built with no shared walls between neighbours.
Prestige Palm Court officially launched on 8 August 2026. Foundation work is now underway, with piling in progress across all 5 towers. The model apartment gives you a real preview while construction is live at the site.
Experience Luxury Living
The Prestige Palm Court model flats will help buyers compare the available apartment configurations before selecting a home. The display interiors may include furniture, lighting, wardrobes and decorative items to explain the usable space, but buyers should check the final specification sheet to know what is included in the purchased apartment.
The model apartment should be used to review:
- Actual movement space inside each room
- Bed, sofa and dining-table placement
- Kitchen counter and utility arrangement
- Natural light and ventilation
- Bathroom size and fixture position
- Balcony access and room connectivity
- Storage and wardrobe possibilities
1 BHK Model Apartment
The 1 BHK model apartment showcases efficient space utilization in units of 637 sq. ft.
The 1 BHK model apartment will mainly help buyers check:
- Living and dining furniture placement
- Bedroom space after placing a standard bed
- Kitchen working area and storage options
- Bathroom access and ventilation
- Available utility or balcony space as per the selected plan
2 BHK Model Apartment
The 2 BHK model apartment demonstrates comfortable family living in units spanning 1,139 sq. ft. to 1,174 sq. ft. These homes share no walls with neighbouring units, giving every flat extra privacy and quieter rooms.
The 2 BHK model apartment will show how the living area, two bedrooms, kitchen, bathrooms and other usable spaces are arranged. The no-shared-wall design is an important feature for families looking for better privacy inside a high-rise apartment community.
During the visit, buyers should check:
- Living and dining area width
- Master-bedroom furniture space
- Usability of the second bedroom
- Kitchen and utility connection
- Bathroom location and access
- Window and balcony positions
- Privacy between the bedrooms and living area
3 BHK Model Apartment
The 3 BHK model apartments come in two variants — 3 BHK + 2T (1,521 – 1,557 sq. ft.) and 3 BHK + 3T (1,827 – 1,887 sq. ft.). Like the 2 BHK, these 3 BHK homes do not share walls with neighbouring apartments.
The 3 BHK model apartments will help families compare the smaller 2-bathroom layout with the larger 3-bathroom layout. The 3 BHK + 3T option provides more area and an additional bathroom, while the 3 BHK + 2T layout offers a lower starting price.
Buyers can compare:
- Living and dining space in both variants
- Master-bedroom and additional-bedroom sizes
- Difference between the 2T and 3T arrangements
- Kitchen, utility and storage space
- Privacy created by the no-shared-wall design
- Furniture placement in all three bedrooms
- Balcony and window locations shown in the selected plan
Interior Specifications
The exact interior specifications of Prestige Palm Court apartments will be confirmed in the official specification sheet, brochure and sale agreement. Buyers should not assume that all furniture, wardrobes, lighting, curtains, wall finishes, appliances or decorative items displayed in the model apartment are included in the apartment price.
During the model apartment visit, buyers should ask for written details about:
- Flooring provided in the living area and bedrooms
- Kitchen counter, sink and utility provisions
- Bathroom tiles, sanitary fittings and fixtures
- Main door and internal-door specifications
- Window material and glazing
- Electrical points, switches and power provisions
- Wall and ceiling finishes
- Items shown only for display purposes
Difference Between a Model Apartment and the Actual Home
The model apartment is a furnished display unit created to explain the apartment layout and possible interior arrangement. The actual apartment will normally be handed over with only the finishes, fittings and fixtures listed in the final sale agreement.
The view, sunlight, ventilation and balcony outlook may also differ based on the selected tower, floor and apartment facing. Buyers should therefore compare the model unit with the exact floor plan of the apartment they intend to book.
Schedule a Model Apartment Visit
Click the Enquire button to schedule your Prestige Palm Court model apartment visit. Just submit your phone number and email ID. The sales team will generally call within 10 minutes. They will confirm the model flat's availability, visiting time and sales office details.
Before visiting, ask the sales team which apartment configurations are currently available for viewing. Carry the preferred unit size or floor-plan details so that the sales representative can explain the closest matching model apartment.
Visiting Hours: Confirm the available time while scheduling the appointment.
Location: Palm Court sales office, Grand Northern Trunk Road, KKR Nagar,
Ponniammanmedu, Madhavaram, Chennai, Tamil Nadu 600110.
Frequently Asked Questions
1.What configurations are shown in the Prestige Palm Court Model Apartments?
The project offers 1 BHK, 2 BHK, 3 BHK + 2T and 3 BHK + 3T apartments ranging from 637 to 1,887 sq. ft. Buyers should confirm which model-flat configurations are available before visiting.
2.Are the model-apartment interiors included in the apartment price?
Not always. Furniture, wardrobes, appliances, lighting and decorative items may be used only for display. The official specification sheet will confirm the standard items included in the apartment.
3.Do the 2 and 3 BHK apartments share walls with neighbouring homes?
No. The 2 and 3 BHK apartments are planned without shared walls between neighbouring units, which provides better privacy.
4.How can buyers visit the Prestige Palm Court model apartment?
Buyers can click the Enquire button and enter their contact details. The sales team will call to confirm the model-apartment availability, appointment time and project-site visit.
Related Articles
Prestige Group Portfolio