Prestige Palm Court Specifications
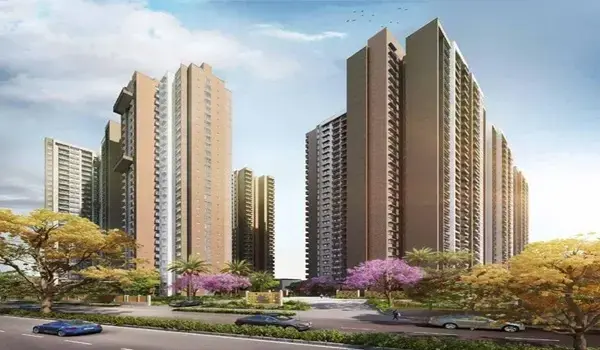
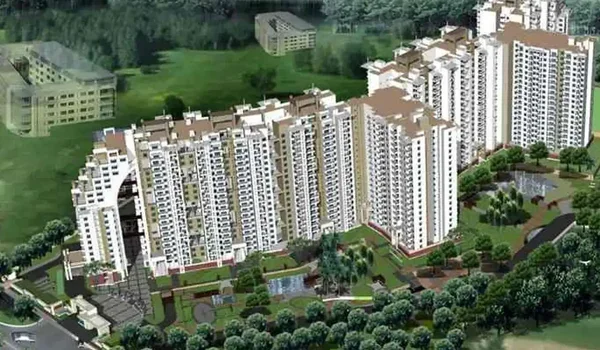
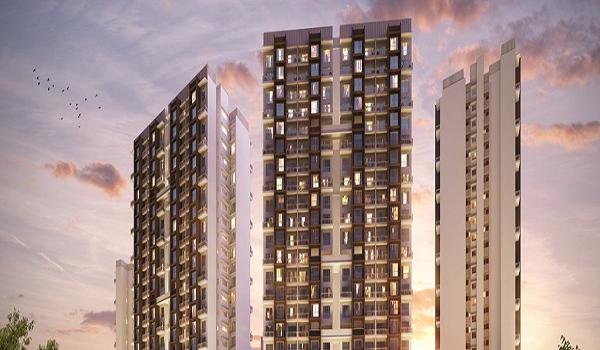
The Prestige Palm Court specifications include an RCC frame structure, concrete masonry walls, vitrified flooring, modular kitchen provision, premium bathroom fittings, uPVC windows, concealed electrical wiring, high-speed lifts and modern security systems. These specifications are planned for the 1, 2 and 3 BHK apartments across 5 high-rise towers in Madhavaram, North Chennai.
The apartment specifications explain the materials and finishes used for the structure, flooring, walls, kitchen, toilets, doors, windows, electrical points and common areas. They help buyers understand the expected construction quality, safety features and finishing standards before selecting a home at Prestige Palm Court.
Now that Prestige Palm Court is in new launch stage, the specifications listed here follow the plan sanctioned under CMDA and declared to RERA. Final unit-level brands, colours and dimensions will be confirmed in the official brochure and RERA-compliant sale agreement at booking.
Prestige Palm Court Apartment Specifications — Finishes & Fittings
| Specification Category | Proposed Details |
| Structure | RCC frame with concrete masonry walls |
| Flooring | Vitrified tiles and anti-skid tiles in wet areas |
| Kitchen | Granite counter and modular kitchen provision |
| Bathrooms | Ceramic tiles, CP fittings and geyser points |
| Doors and Windows | Timber-finish doors and uPVC or aluminium windows |
| Electrical | Concealed copper wiring and modular switches |
| Security | CCTV, intercom and controlled entry |
| Power Backup | Backup for lifts and common areas |

Below are the details of Prestige Palm Court specifications lists:
- Structure
- RCC Frame structure with strong concrete masonry walls.
- Cement blocks are used in specific areas for extra strength.
- The design allows for better natural light and fresh air.
- No-wall-sharing layout: 2 BHK and 3 BHK apartments are planned so that no home shares a common wall with its neighbour, delivering hotel-style acoustic privacy and stronger cross-ventilation.
- Wall Finish
- Internal walls and ceilings have 2 coats of putty and premium emulsion paint.
- External walls feature 1 coat of primer and 2 coats of weather-proof paint.
- All railings are finished with high-quality enamel paint.
- Lifts
- High-speed passenger lifts are provided for all towers.
- Service lifts are available for moving heavy objects.
- Lift lobbies are planned with durable and premium finishes.
- Living Room
- The entry is an 8-foot tall timber door built as per Vaastu.
- Many light points and plug points are provided for your gadgets.
- TV, phone, and internet points are ready in the living area.
- The living and dining spaces are planned with vitrified flooring and sufficient electrical points for daily appliances and entertainment systems.
- Eco-Friendly Features
- Energy-saving LED lights are used in all common areas.
- Low VOC paints are used for healthy indoor air quality.
- Rainwater harvesting systems help save and reuse water.
- A 600 KLD Sewage Treatment Plant (STP) recycles water for landscape irrigation and flushing (RERA-declared).
- Solar Photovoltaic (PV) system on 1/3 of every tower's terrace powers common-area lighting and utilities.
- Organic Waste Converter turns biodegradable waste into plant manure at the ground floor of the clubhouse block.
- Dedicated EV charging provision for cars and two-wheelers (per G.O.(Ms) No. 171, H&UD Department, dated 30.10.2025).
- Lobby
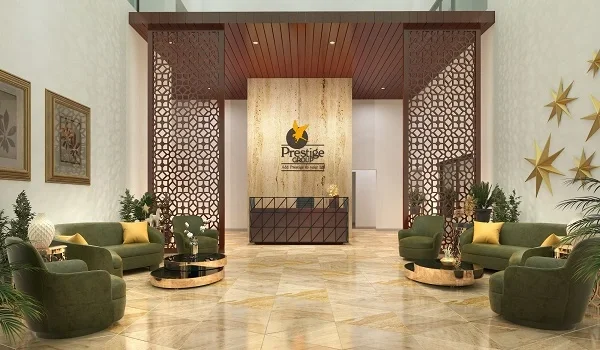
- The ground floor lobby is stylish with a granite or marble finish.
- Basement and upper floor lobbies feature quality vitrified tiles.
- Service stairs and lobbies are finished with durable Kota Stone.
- Lobby walls use a mix of texture paint and distemper ceilings.
- Kitchen
- Plenty of plug points for a mixie, fridge, oven, and grinder.
- A large utility area has space for a washing machine and dishwasher.
- Polished granite counters have ceramic tiles above the work area.
- Provision for a modular kitchen and RO drinking water points.
- The kitchen specification gives buyers the flexibility to install cabinets, a chimney and appliances based on their preferred modular design.
- Fire and Safety
- Automatic smoke detectors as well as water sprinklers are in the basements.
- Fire-rated doors at stairs offer clear emergency exit routes.
- Fire hydrants and wet riser systems are on every floor.
- Gas leak detectors and fire alarms provide extra safety.
- All fire and emergency systems follow the National Building Code (NBC 2016) and the Tamil Nadu Fire & Rescue Services Department's MSB Norms, the building is classified as MSB (more than stilt + 5 floors) with an 8.0 m wide fire driveway all around, hydrant + sprinkler + diesel-engine pump systems, and a 600 cum fire water reservoir per the RERA-approved MEP plan.
- Balcony
- All balconies and utility zones have anti-skid ceramic tile floors.
- MS handrails are used as per the architect's safety design.
- The balconies are planned to support natural light and ventilation inside the apartments.
- Electrical
- All wiring is concealed using fire-safe copper wires.
- Modular switches from top brands are used throughout.
- A 3-phase power supply is connected to all apartment types.
- USB charging points are in the living room and all bedrooms.
- Separate meters for each house ensure accurate billing.
- The exact electrical load, number of points and switch brands will be confirmed in the final specification sheet.
- Toilets
- Ceramic tiles cover the floors and walls up to the false ceiling.
- All bathrooms feature premium chrome-plated (CP) fittings.
- Points for geysers and exhaust fans are in all toilets.
- PVC-coated false ceilings allow for easy maintenance.
- Towel rods and soap stands are pre-fitted in all bathrooms.
- Security System
- CCTV cameras monitor all common areas and entry gates.
- Intercom facilities connect every flat to the security desk.
- A trained security team is duty at the gate 24/7.
- Controlled entry and exit points add another layer of security for residents and visitors.
- Internal Doors
- The main door frame is timber with a high-quality flush shutter.
- Bedroom doors have wooden frames with flush finishes.
- Toilet doors are 8 feet high with moisture-resistant shutters.
- External Doors and Windows
- UPVC or Aluminum frames with sliding shutters for outer doors.
- UPVC windows feature clear glass and mosquito mesh.
- These windows are designed to provide daylight, ventilation and easy maintenance.
- DG Power
- 100% power backup for all lifts and common area lighting.
- Power backup inside individual apartments is provided per the RERA-approved electrical load sanctioned by TNPDCL and declared under TNRERA/29/BLG/0265/2026.
Prestige Palm Court Specifications Review
Prestige Palm Court specifications focus on structural strength, practical finishes, safety and low-maintenance materials. The combination of RCC construction, vitrified flooring, modular kitchen provision, anti-skid tiles, concealed wiring and security systems is suitable for modern apartment living in Madhavaram.
Buyers should compare the final specification sheet with the model apartment on display and the sale agreement before booking. This helps confirm the flooring brand, bathroom fittings, door sizes, electrical points, power backup and kitchen finishes included in the apartment price. All specifications are subject to the plan sanctioned under TNRERA/29/BLG/0265/2026.