Which CMDA Zone Is Madhavaram in Chennai? What It Means When Buying at Palm Court
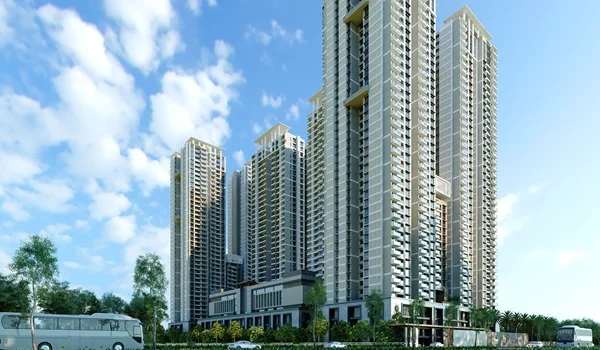
Featured Image of Which CMDA Zone Is Madhavaram in Chennai? What It Means When Buying at Palm Court


Madhavaram is located within the North Chennai zone of the Chennai Metropolitan Development Authority (CMDA), a specific growth area under the local city master plan that grants residential properties an elevated Floor Space Index (FSI) up to 2.0. This official classification means that properties in this neighbourhood get higher building height limits, quicker paperwork approvals, and easy links to major highways.

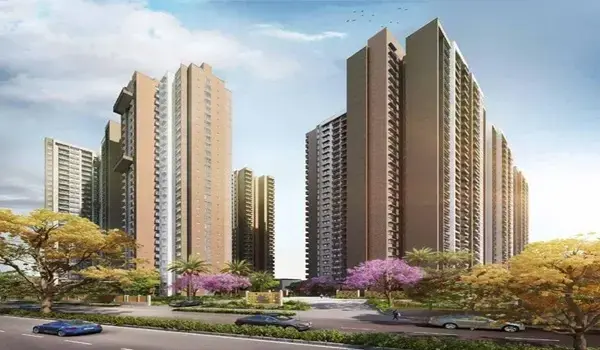
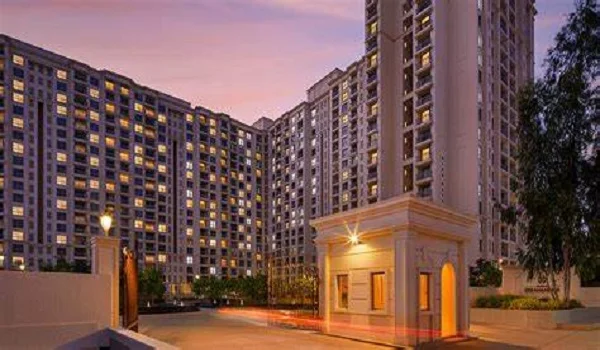
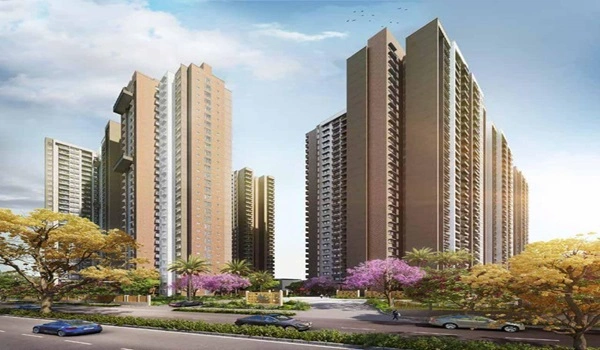
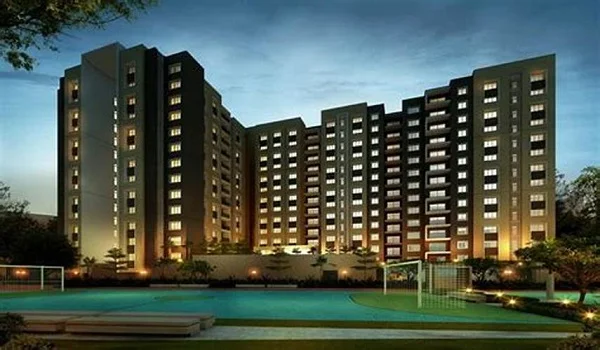
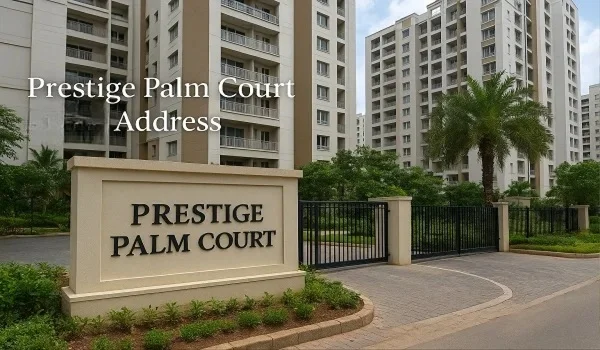
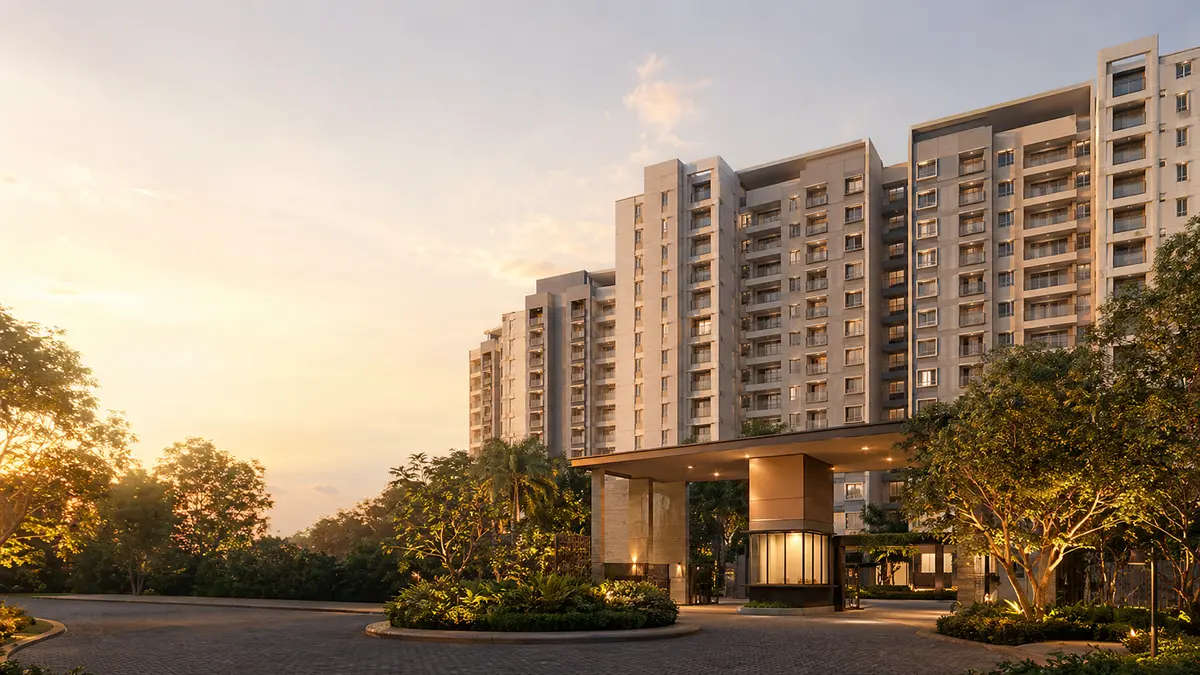
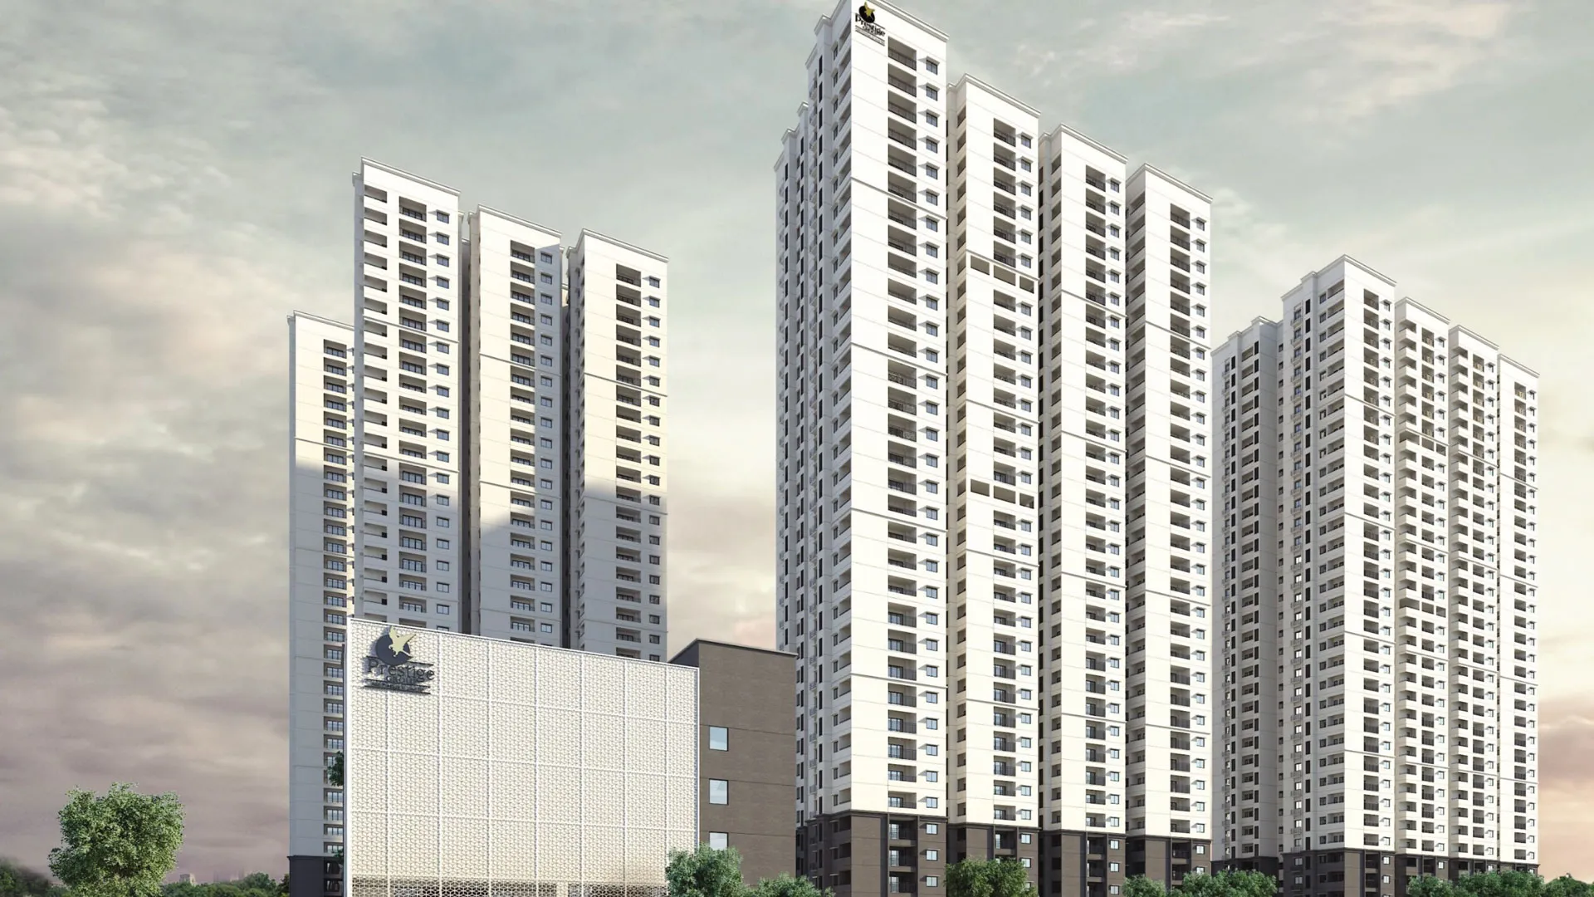
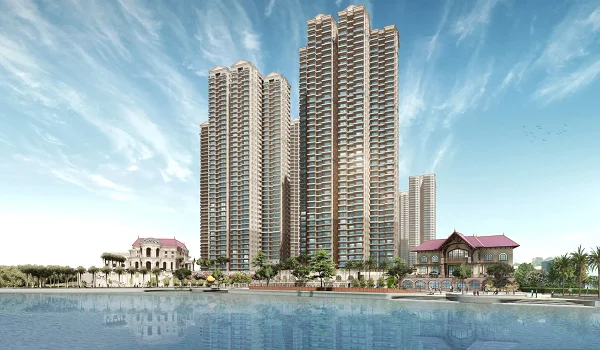
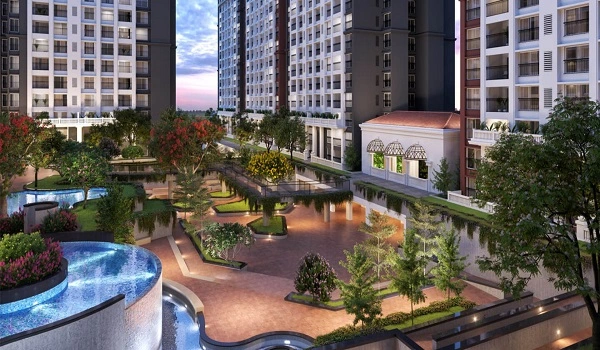
Buying a home here at Prestige Palm Court gives you a great mix of helpful government rules and fast-rising land values. Built by Canopy Living LLP, a major joint team made up of the Prestige Group and Arihant Foundations, this large 7.98-acre housing community has 5 tall towers that go up to 22 floors. The project brings a fresh, top-tier build quality to North Chennai, offering unique features like homes with no shared walls and a large 33,000-square-foot shopping area right outside your door.
Deciphering Madhavaram’s CMDA Zone and Regulatory Advantages


The North Chennai CMDA zone covers Madhavaram, allowing builders to construct tall residential towers up to 22 floors high with large open ground layouts. This special zoning rule is part of the city's new plan to build homes close to fast train lines.

Up to 22+ Floors Allowed Madhavaram Metro Interchange

  • More Building Space: The CMDA gives better space rules along busy paths like the Grand Northern Trunk (GNT) Road, so towers can grow tall while leaving the ground open and green.
  • Fast Government Work: As a main part of the north zone, Madhavaram gets first pick for widening roads, fixing water pipes, and adding street lights.
  • Safe Living Areas: Clear long-term neighborhood plans stop noisy factories from moving onto your street, keeping your home peaceful for years to come.

Current Madhavaram Land Prices and Market Dynamics


Madhavaram land prices average ₹5,500 per square foot for standard plots, while premium gated high-rise apartments in the area now command an average market rate of ₹11,450 per square foot. While small local builders sell basic flats at lower prices, large branded projects command a higher price because of their better build quality.

Property Segment Average Price (Per Sq. Ft.) Structural Highlights
Institutional Luxury (Prestige Palm Court) ₹10,500 - ₹11,500 Gated community, no shared walls, 80% green space, luxury club house
Standard Unbranded Apartments ₹5,200 - ₹6,000 Single blocks, shared side walls, very little open space, basic features
Unapproved/Semi-Approved Plots ₹3,800 - ₹4,800 High legal risks, narrow roads, no proper water drains on the street

The 7% to 10% price growth seen every year across the Madhavaram-Perambur area comes directly from major state funds. These include the massive 150-acre TN Tech City hub by TIDCO and the nearby Madhavaram Botanical Garden, which attracts high-earning workers who want quality rental homes.

Inside Prestige Palm Court: Project Architecture and Layout Details


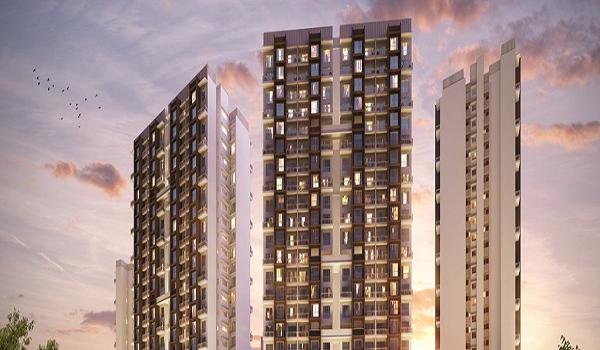
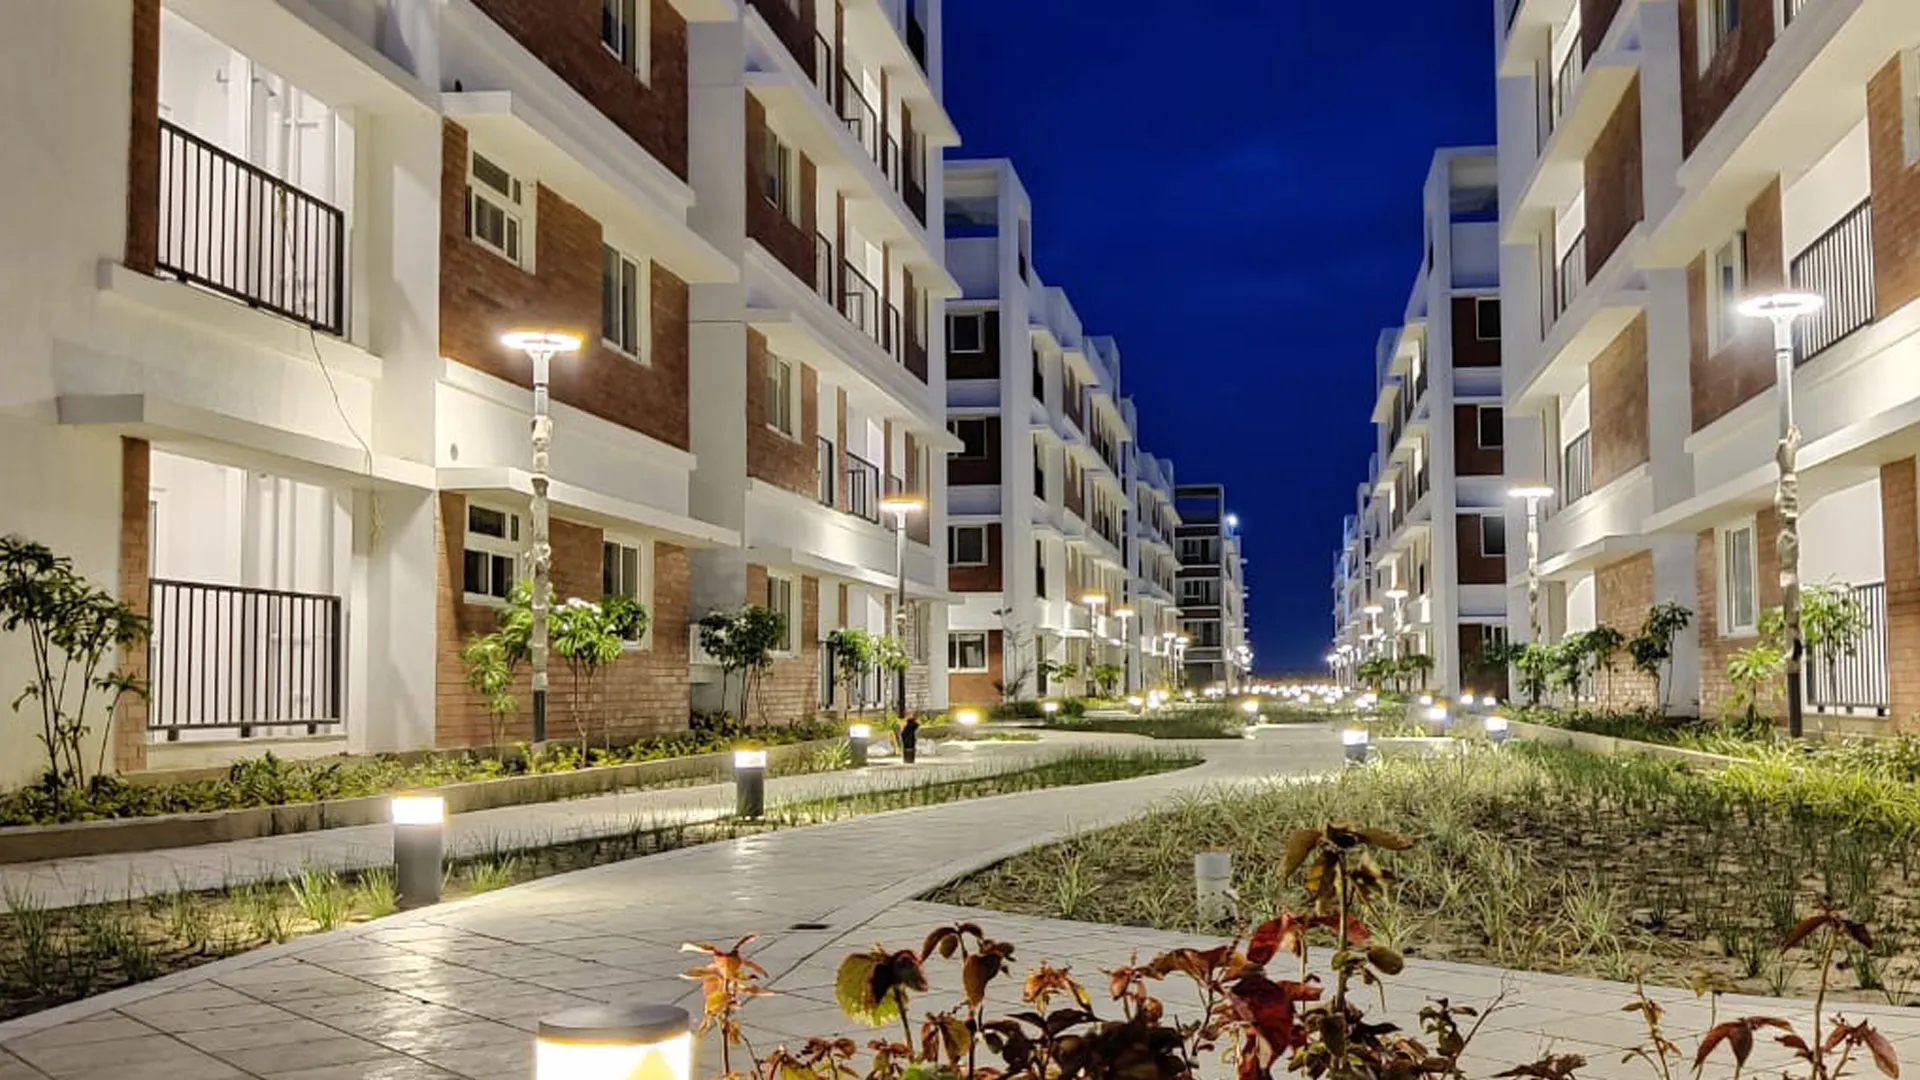
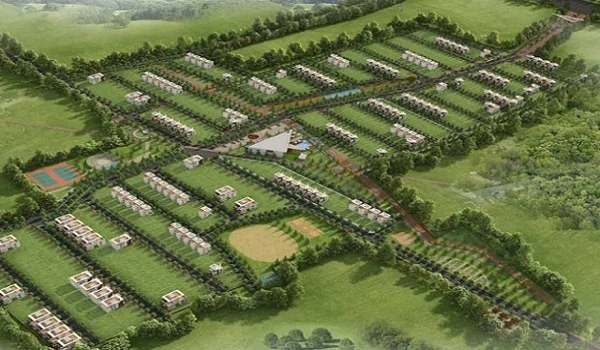
Prestige Palm Court holds 910 beautiful, Vaastu-compliant homes spread across 5 tall towers with 2 underground parking levels, a ground stilt floor, and 22 living floors. The main layout leaves 75% to 80% of the land completely open and green, allowing fresh air and bright sunlight to reach every single home.

The Private Design Feature:

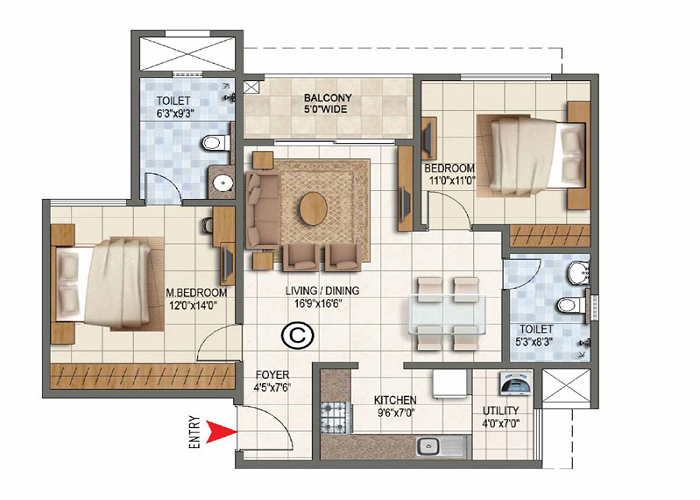
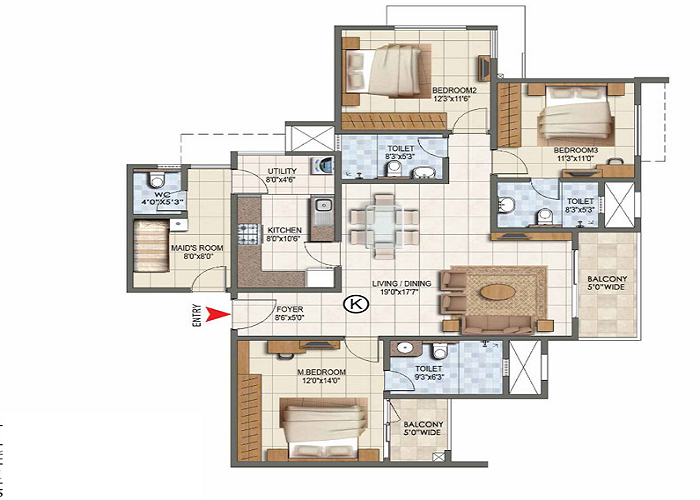
Every 2 BHK and 3 BHK home layout is built with zero shared walls. Normal flats share walls with neighbors, letting sound travel right through; this smart layout uses open air gaps between homes to block noise, giving you hotel-like quiet and windows on three sides.

Material Lists and Building Details

  • Strong Frame: Safe, earthquake-ready, solid concrete build with strong block walls.
  • Beautiful Floors: High-quality shiny tiles in the living room and bedrooms, with rough anti-slip tiles in the bathrooms and balconies.
  • Kitchen Setups: Clean granite countertops with double water lines and ready-made plug points for modern chimneys and filters.
  • Quiet Windows: Thick, weather-proof window frames built to block out highway noise and stay strong against heavy rainy winds.

Configuration Matrices and Entry Costs

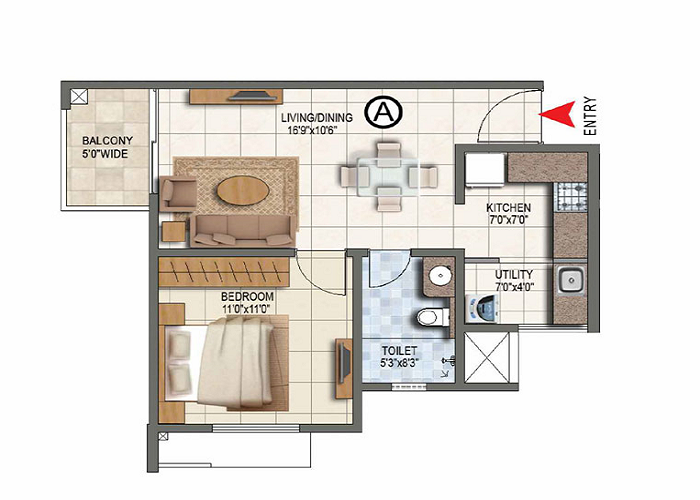
The project fits many budgets by offering multiple sizes, from easy 1 BHK starter flats up to large 3 BHK layouts with 3 toilets for big families.

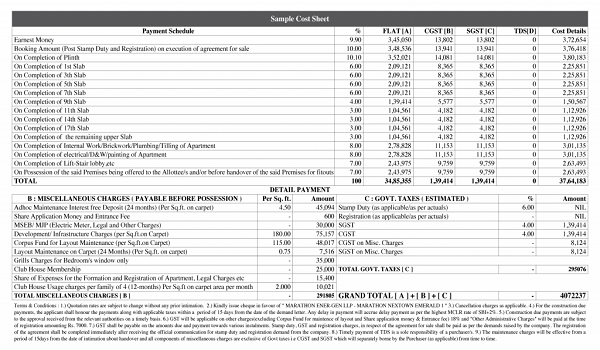
  • 1 BHK Homes: These range from 617 to 641 square feet, with prices starting from ₹72 Lakhs, making them great for young workers.
  • 2 BHK Homes: These give you up to 1,175 square feet of space, with 178 total units starting at a base cost of ₹1.25 Crore.
  • 3 BHK (2T & 3T) Homes: These sizes run from 1,521 to 1,887 square feet, featuring big living rooms and prices from ₹1.60 Crore to ₹1.99 Crore.

Macro Location and Transit Logistics


The property sits right on the Grand Northern Trunk Road (NH-5) in KKR Nagar, Ponniammanmedu (Pin: 600110), giving you an easy drive across North Chennai with no traffic stops. The main gate is directly opposite St. Anne's Arts & Science College, putting a great school right across the street.

  • Close to Metro Train: Only 10 minutes from the new Madhavaram Metro Station, a massive crossing point for Lines 3 and 5 that will open by late 2027.
  • Easy Road Links: Just 5 minutes from the Moolakadai Flyover, opening up quick routes to Perambur High Road and the 100 Feet Road network.
  • Central Train Access: Straight drives down GNT Road bring you to the main Chennai Central Railway Station in about 20 minutes.
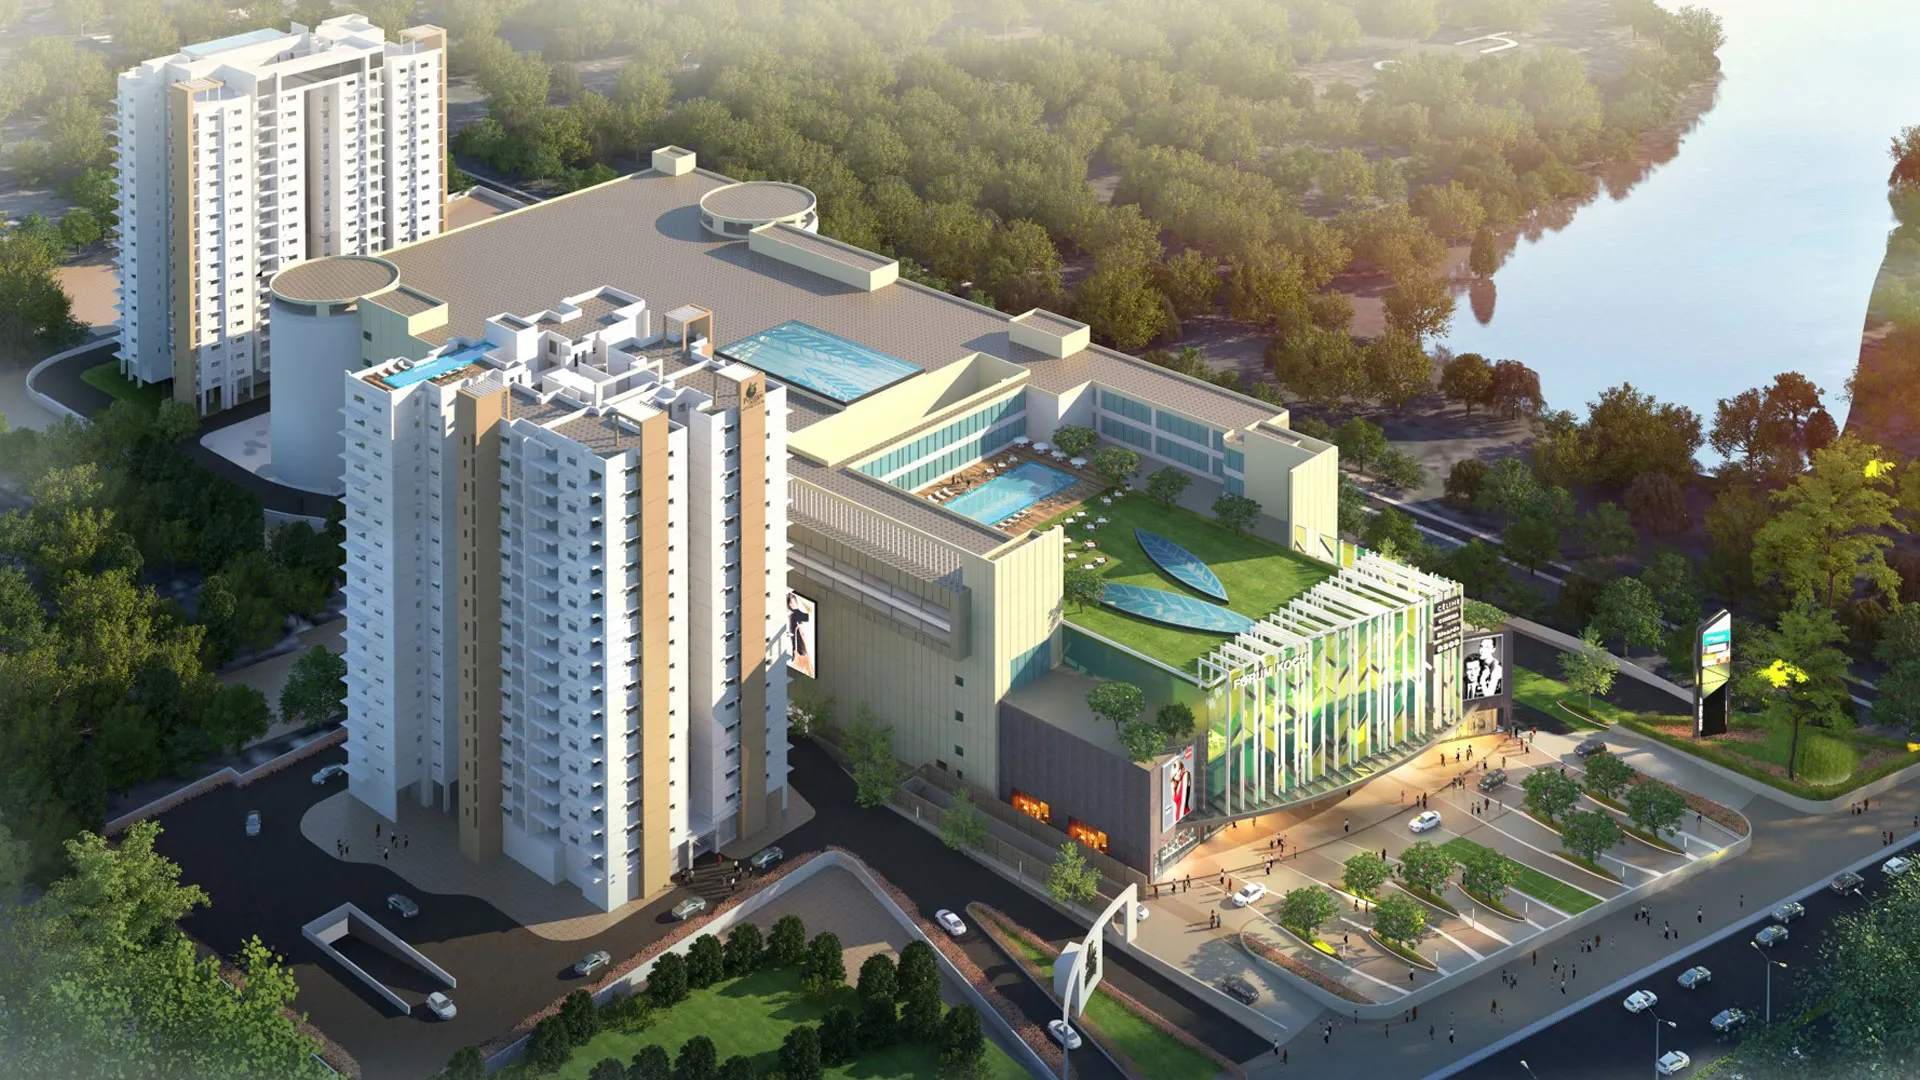
  • Shops Around the Corner: Less than 500 meters from the upcoming NDR Iconic Mall, a new 3-story complex with 33,000 square feet of shopping, food, and fun.

FAQs


1. Which CMDA zone is Madhavaram in, and how does it protect buyers?

Madhavaram is in the CMDA Northwest master plan zone, under the North Chennai office. This clean zoning protects your investment by enforcing strict property boundaries, ensuring clean land paperwork, and stopping noisy industrial factories from opening near your home.

2. Why do homes at Prestige Palm Court cost more than local flats?

The project costs more because it uses a high standard of construction that small local builders cannot offer. You are paying for the smart zero-shared-wall design, the massive 80% open green space, and the safety of a trusted brand like the Prestige Group.
3. When will the new metro train line open near the project?

The project is located 10 minutes from the main Madhavaram Metro crossing. This project is a major part of Chennai Metro Phase 2, linking Lines 3 and 5, with the first test runs and station openings set for December 2027.

4. How does the no-shared-wall design help me daily?

No shared walls means your flat does not touch your neighbor's home at all. This special layout stops everyday noises—like loud TVs, talking, or running appliances from coming through your walls while letting fresh air flow through windows on three sides.

Enquiry
Enquire Now