Who Is the Architect of Prestige Palm Court? Design Philosophy & Specifications

Featured Image of Who Is the Architect of Prestige Palm Court? Design Philosophy & Specifications


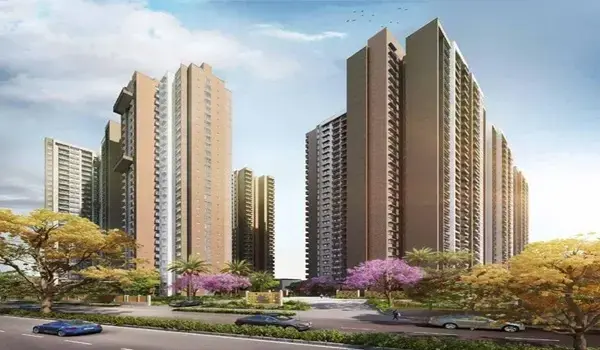
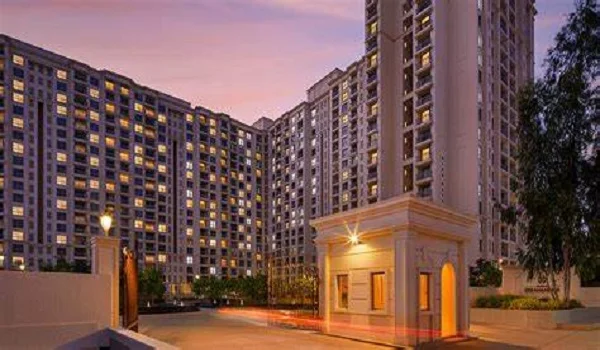
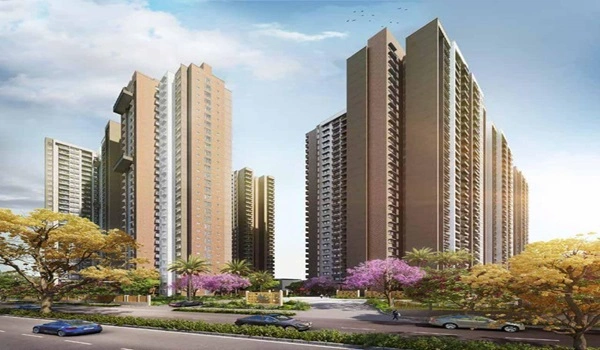
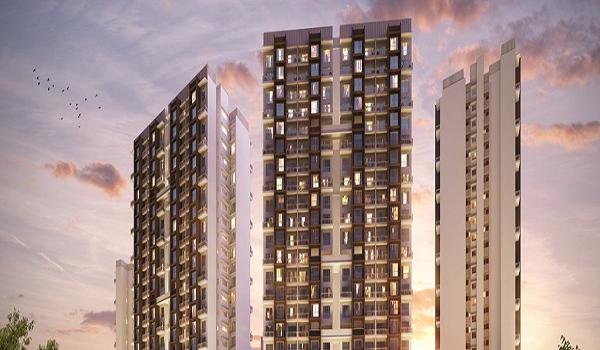
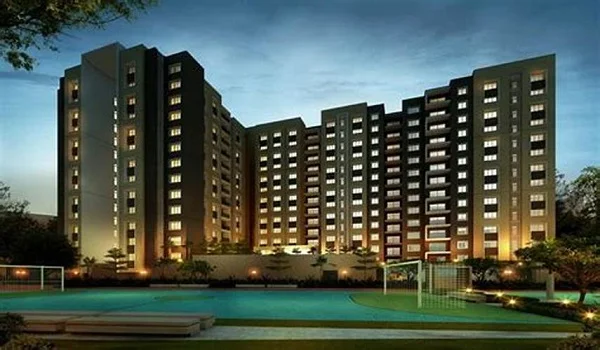
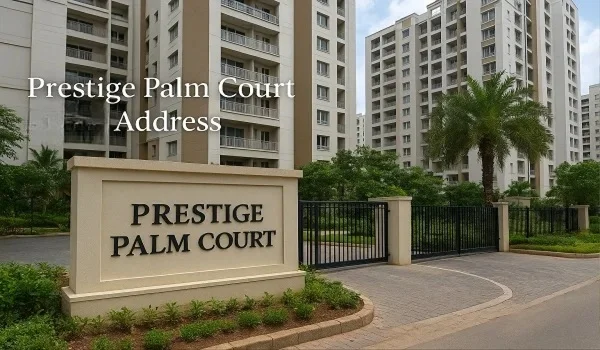
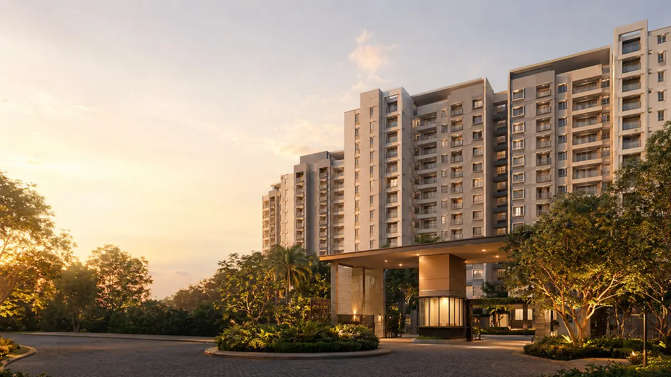
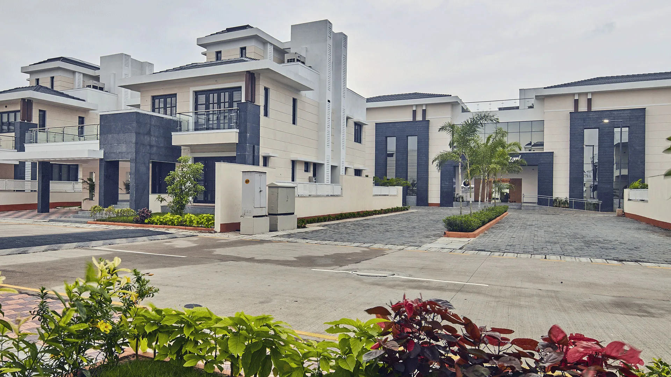
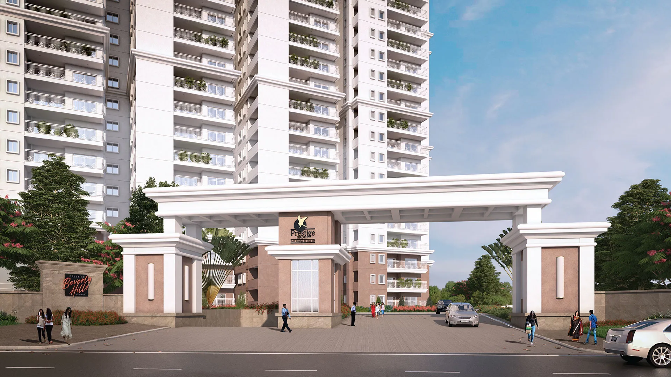
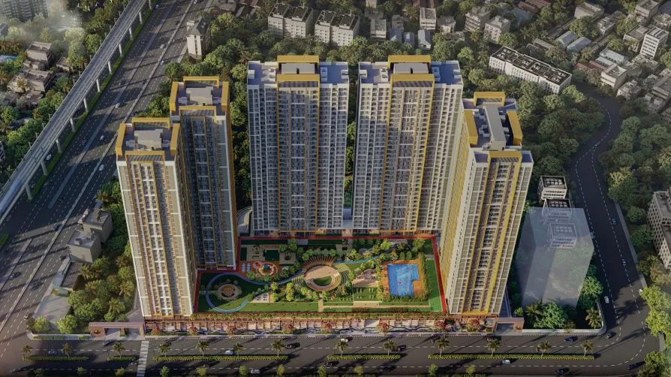
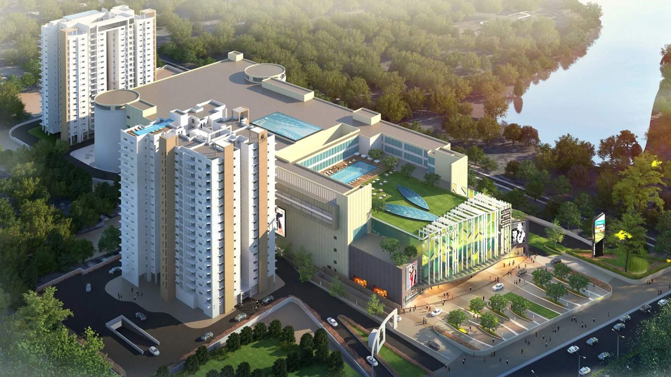
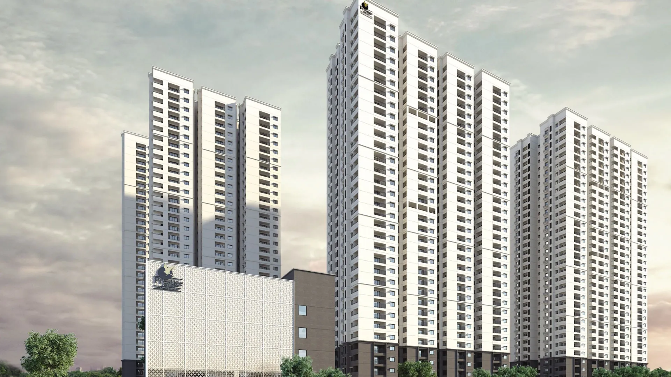
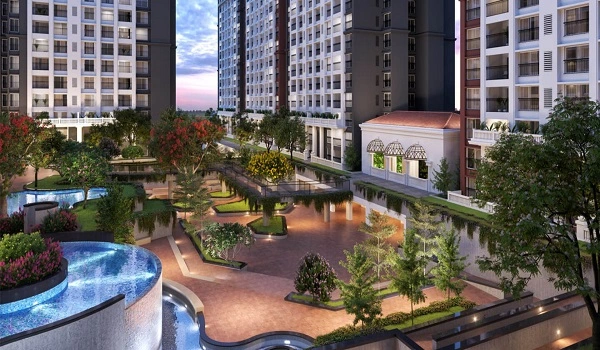
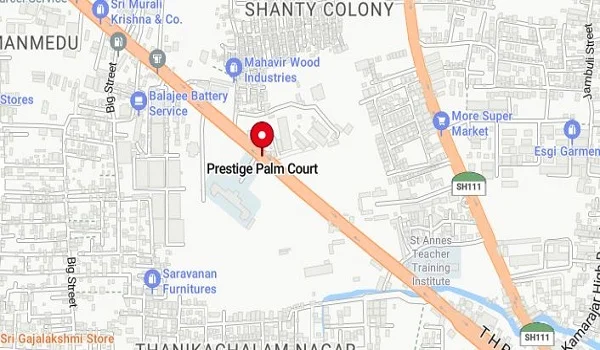
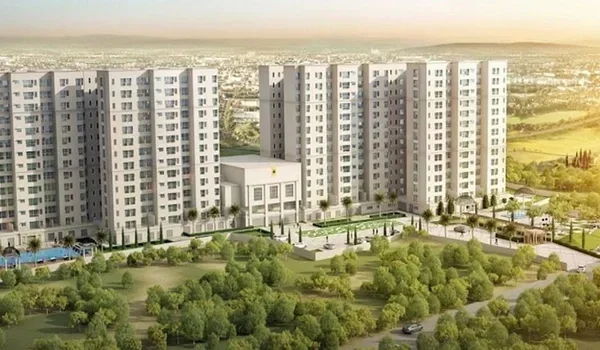
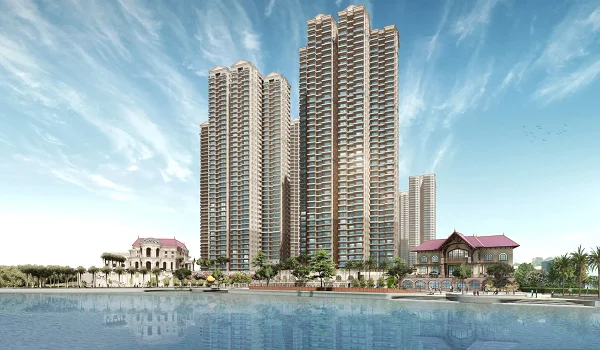
The in-house design team at Prestige Group planned Prestige Palm Court. They worked with top experts to create this modern layout. This premium project covers 7.98 acres on the Grand Northern Trunk Road in Madhavaram locality. It turns the area into a good gated community. The property features 5 tall towers. Each tower has 22 floors, two basement levels, as well as a ground floor. It consists of 910 homes built on Vaastu rules. The design team removed shared walls in the larger units. This layout brings top-tier privacy as well as fresh air to the North Chennai housing market.

The Core Design Idea


The design rests on three simple pillars. These are privacy, natural light, and easy movement. The master plan allotted 80 percent of the land as open space. This choice gives the tall buildings do not crowd the city skyline.

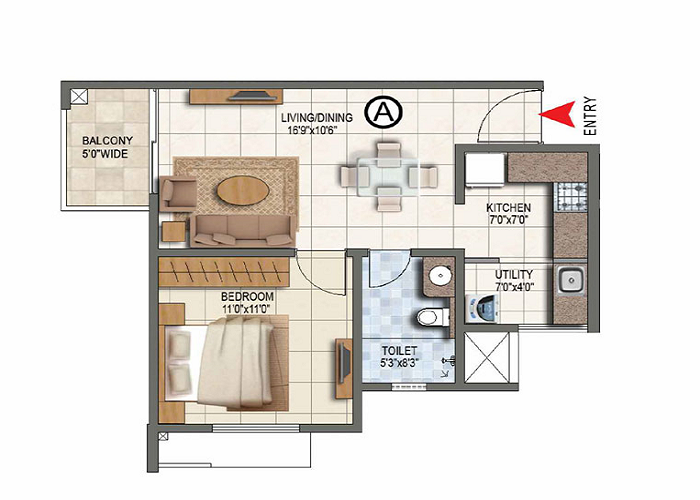
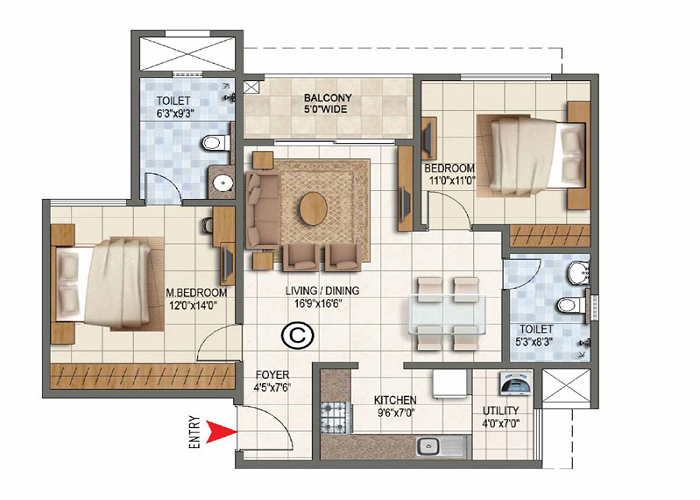
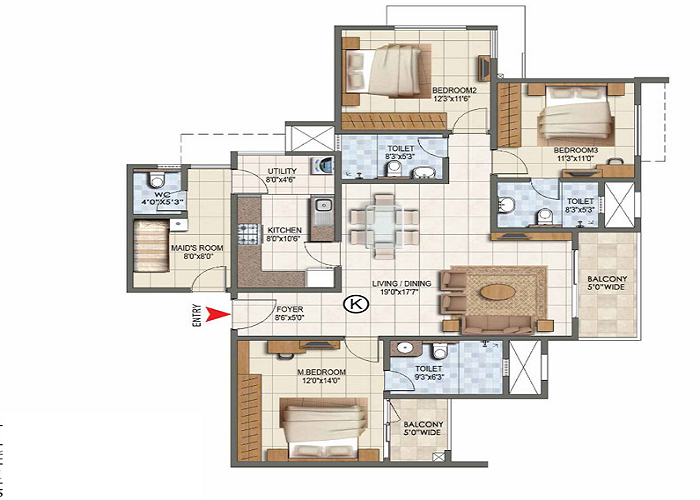
The main highlight is the no-wall-sharing layout for all 2 BHK and 3 BHK homes. The architects separated each home from its neighbors. This blocks indoor noise. It gives families excellent privacy and clear airflow from multiple sides.

Every home has an eight-foot-tall main entry door built on Vaastu rules. The towers face directions that give residents wide, open views. This setup captures natural light all day. It cuts down the need to use electric lights during the daytime.

Structural and Building Quality


Prestige Palm Court uses tough building materials. This approach decreases repair costs and extends the life of the building.

Framework and Walls

The core structure uses a strong, earthquake-proof concrete frame. It is built for tall building stability. The inner walls use solid concrete blocks. The outside walls have weather-proof paints to withstand harsh coastal rain. Inside, the walls have smooth plaster and premium, washable paint.

Floors and Surfaces

The ground floor lobbies use premium polished granite floors. The upper lift areas use simple floor tiles. The living and dining rooms feature large tiles. These resist stains and clean up easily. The master bedroom has wooden floors for a rich look. The other bedrooms and the kitchen use standard anti-skid tiles. The balconies as well as bathrooms use matte tiles to prevent slips.

Doors and Windows

The main entrance door has a solid teak wood frame. It comes with a premium finish. The inner doors use wood frames with clean paint. The windows use heavy-duty as well as weather-sealed frames with clear glass.

Indoor Utilities and Fittings

The indoor areas have modern systems to handle heavy appliances and daily chores.

Kitchen and Utility Spaces

The cooking zones use an open, modular-ready design. The space offers a polished black granite counter and a deep steel sink. The utility area has ready water lines for washing machines and dishwashers. The power grid provides dedicated plugs for heavy appliances. You can easily plug in water filters, kitchen grinders, and microwave ovens.

Bathrooms

All bathrooms include a water-resistant false ceiling. This hides hanging plumbing pipes neatly. The sanitary setup includes wall-mounted washbasins, chrome taps, as well as water-saving dual-flush systems. The top floors get hot water from rooftop solar panels. The lower floors have wiring ready for individual water heaters.

Safety and Power Systems

The design consists of smart systems to secure all 910 homes. Each tower holds four high-speed passenger lifts. They also have a large service lift for moving heavy goods. The building provides total backup power. This runs all lifts, water pumps, and common area lights without any breaks. For fire safety, every floor has modern smoke detectors, automatic water sprinklers, and heat alarms.
FAQs


1. Who designed the master plan of Prestige Palm Court?

The team at Prestige Group planned the project. They worked closely with top experts to build this tall township.

2. What are the main flooring materials used inside the homes?

The master bedroom has wooden flooring. The living room, dining zone, and guest bedrooms use glossy tiles. The balconies and bathrooms use anti-skid tiles.
3. How does the no-wall-sharing design help residents?

The 2 BHK and 3 BHK models do not share walls with neighbors. This layout stops noise from passing between flats. It improves privacy and allows fresh air to flow through the home easily.

4. What are the building details of the tall towers?

The five towers use a strong concrete frame with solid block walls. They have two basements, a ground floor, and 22 upper floors. This design handles earthquakes well and needs very little upkeep.

5. Are the plumbing lines easy to reach for repairs?

Yes, all bathrooms feature pipes hidden above a false ceiling. This allows workers to fix issues easily without breaking the floor of the flat below.

Enquiry
Enquire Now