Perambur to Madhavaram: How Prestige Palm Court Connects You to North Chennai's Beating Heart
Featured Image of Perambur to Madhavaram: How Prestige Palm Court Connects You to North Chennai's Beating Heart


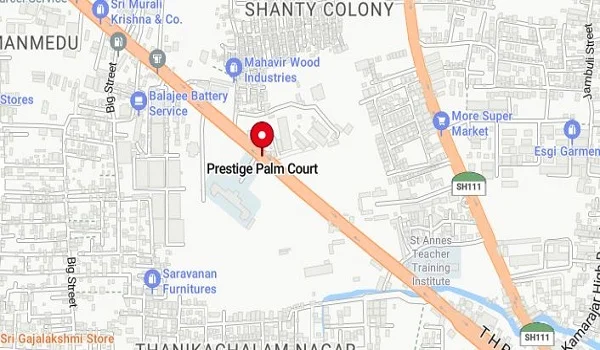
Prestige Palm Court connects you to North Chennai's beating heart by sitting directly on the 6-lane Grand Northern Trunk Road (NH-5), which cuts down your travel time to Chennai Central to just 20 minutes while placing the upcoming multi-line Madhavaram Metro Interchange within a 10-minute reach. The local area serves as a real bridge that links old commercial zones with new company growth. This good location makes the project a vital spot for working professionals and families seeking long-term value. The fast property growth here balances old roots with high investment value.
The Perambur-Madhavaram Transit Synergy


Madhavaram serves as a strategic transit gateway because it connects the main work zones of Ambattur, Puzhal, and the Ennore Port road through the Moolakadai Flyover and the 100-Feet Inner Ring Road. This large road setup ensures a clear route to major transport and business areas, saving a lot of travel time every day. Residents can travel smoothly across different trade zones without hitting old city traffic jams.

The new Chennai Metro Phase 2 line will make Madhavaram a key change station for Corridors 3 and 5, directly linking North Chennai to the IT parks of OMR and Sholinganallur. Property prices along this route are going up fast as the late 2027 metro target date comes closer. This new fast train will give residents a clean option to skip regular road traffic entirely.

Project Overview and Architecture


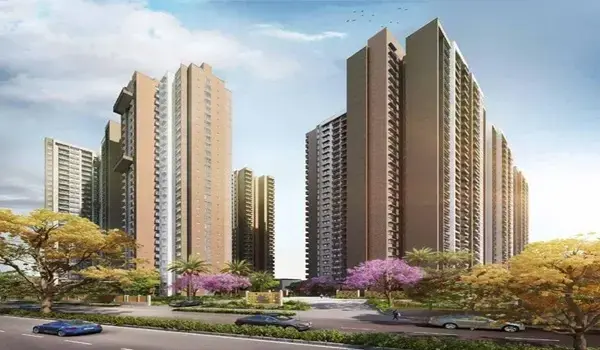
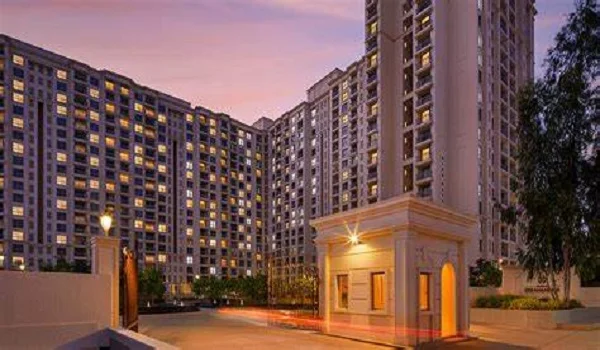
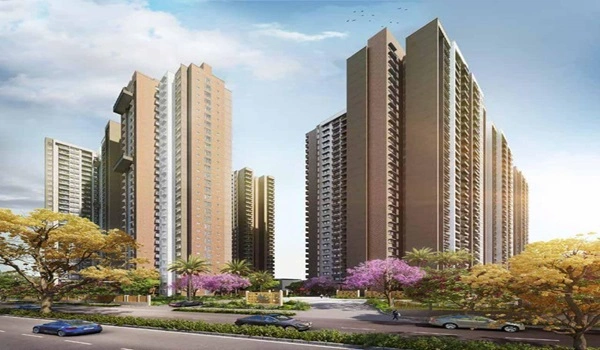
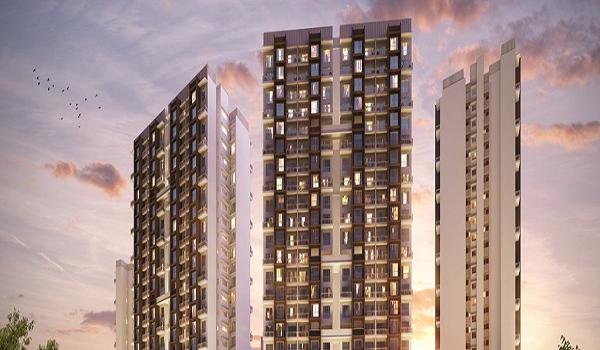
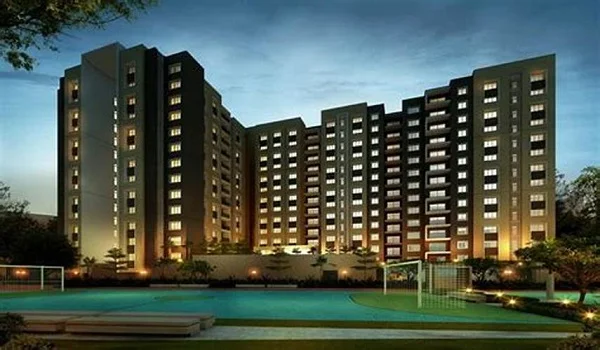
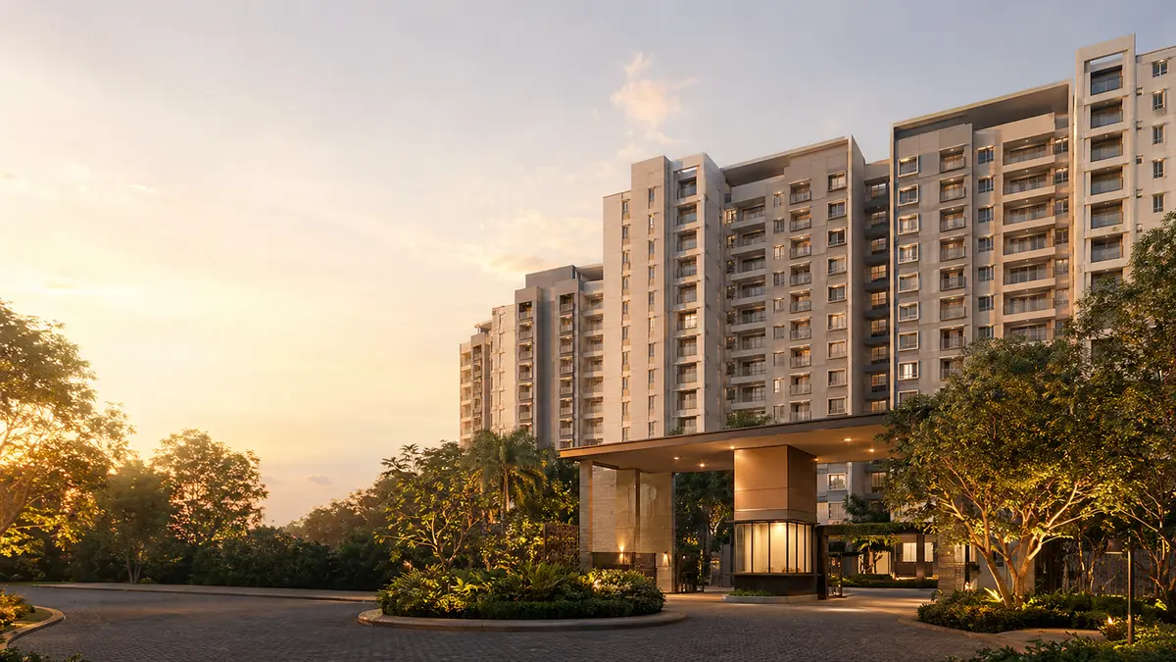
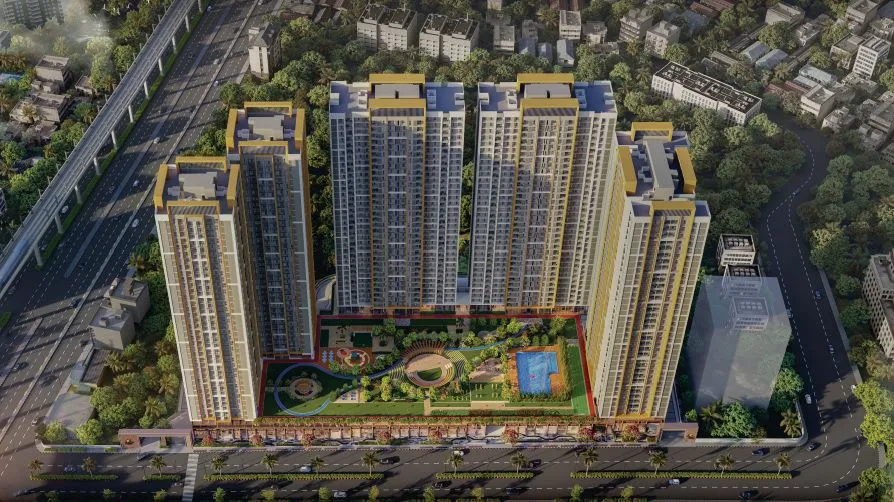
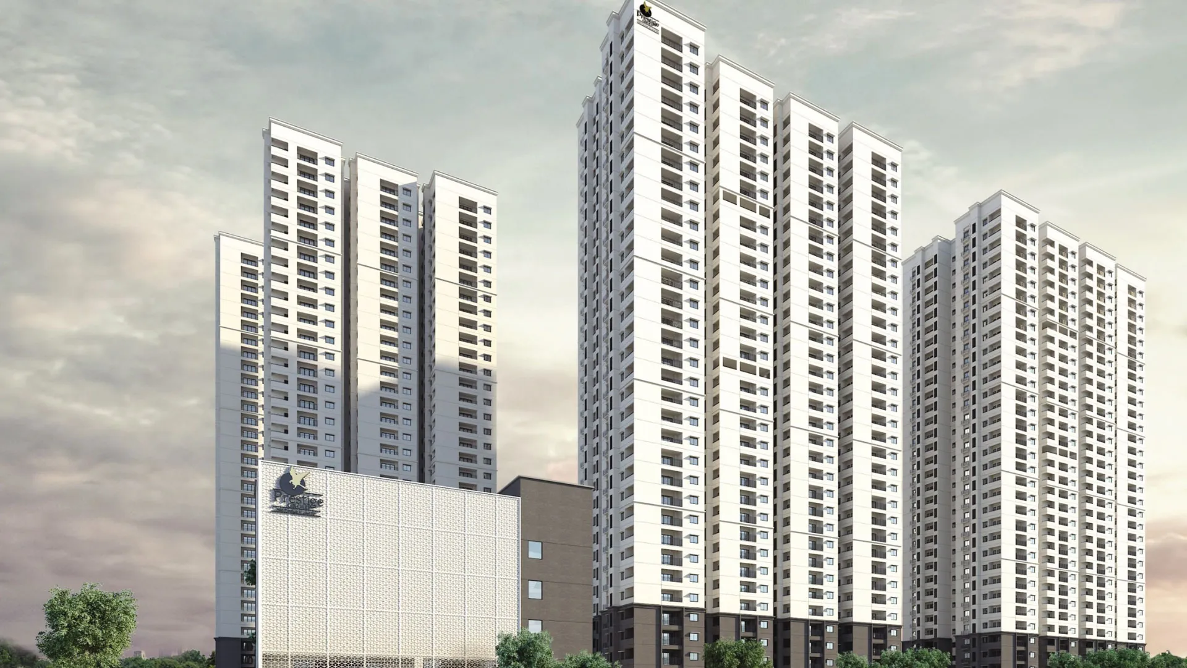
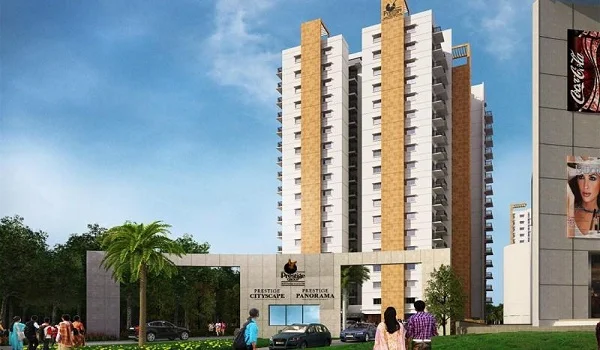
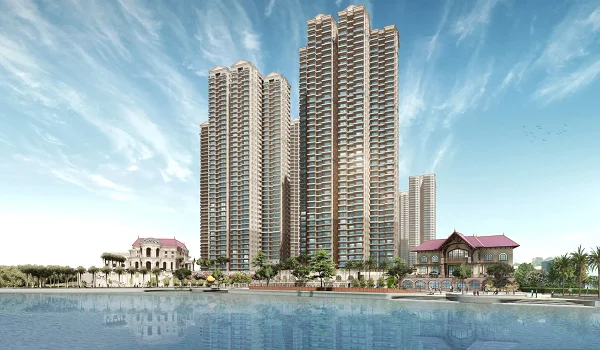
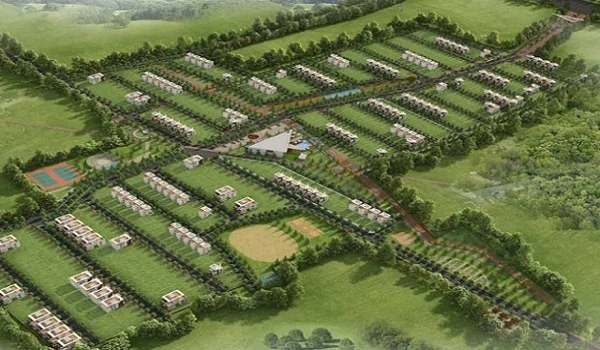
Prestige Palm Court features five beautiful tall towers rising across two basement levels, a ground floor, and 22 living floors over a large 7.98-acre plot of land. The project layout holds 910 high-quality homes built for easy modern city life. More than 75% of the total land is kept for open green gardens and modern outdoor spaces. The design gives the development a grand look in the North Chennai sky.
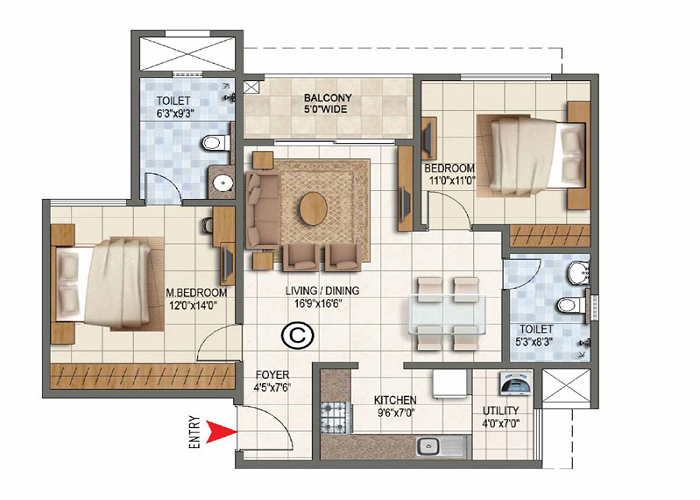
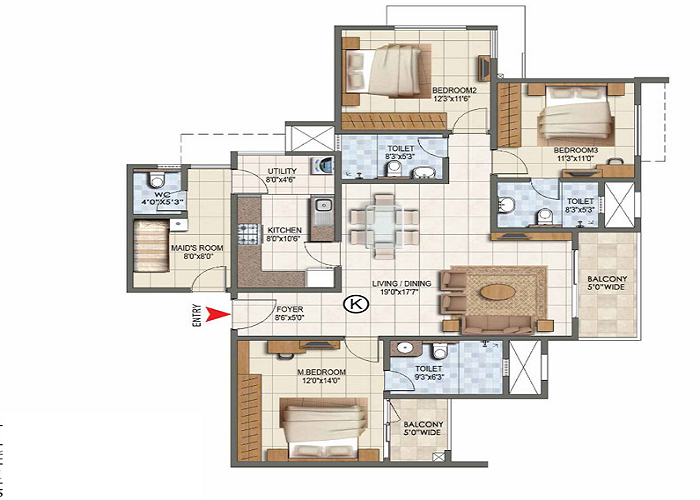
The smart design plan uses an excellent space model that cuts away long inside pathways and wasted corners. Every home choice is built using good Vastu rules, placing kitchens in the South-East zone and main bedrooms in the growth areas. The unique zero-wall-sharing plan in the 2 and 3 BHK homes ensures total quiet and great fresh air flow. High-quality floor tiles, premium kitchen layouts, and strong fittings are standard in all homes.

Floor Plans and Pricing Strategy


Prestige Palm Court offers clear home sizes made for first-time buyers, growing families, and smart property investors. The early booking prices give a great entry point into a fast-growing area before final market prices go up.

Unit Type Super Built-up Area (SBA) Total Units Starting Price (Indicative)
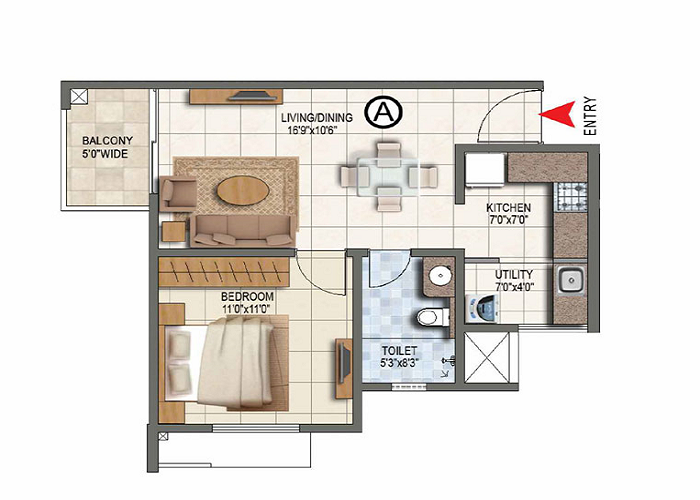
1 BHK 637 sq. ft. 84 ₹70 Lakhs Onwards
2 BHK 1,139 – 1,174 sq. ft. 178 ₹1.2 Crores Onwards
3 BHK + 2T 1,521 – 1,557 sq. ft. 338 ₹1.55 Crores Onwards
3 BHK + 3T 1,827 – 1,887 sq. ft. 310 ₹1.9 Crores Onwards

The 1 BHK layout works as a compact, highly useful home perfect for single professionals looking for low-cost living near work hubs. The mid-sized 2 BHK homes give a good balance of open living space, separate utility balconies, and full wall privacy. The large 3 BHK models fit multi-generation families well, offering multiple bathroom choices, wide halls, and plenty of daylight.

Infrastructure Drivers and Capital Growth Potential


The upcoming 150-acre TN Tech City by TIDCO in the Madhavaram region will act as a massive tech and industrial work hub. This grand project will bring thousands of good corporate, engineering, and tech jobs right into the local area. This company's growth will create a strong, steady demand for high-quality rental homes nearby. Projects like Prestige Palm Court are set to attract these corporate tenants, ensuring good rental returns.

Property prices in the Madhavaram-Perambur area are going up by 7% to 10% each year as the city grows. New road projects from the Chennai city office, like wider roads and fresh public parks, help drive this growth. The ongoing work on the Phase 2 Metro lines is the main reason home values keep rising here. Buyers who book a home early during this initial phase can look forward to the highest returns by the late 2030 handover date.

Essential Social Infrastructure


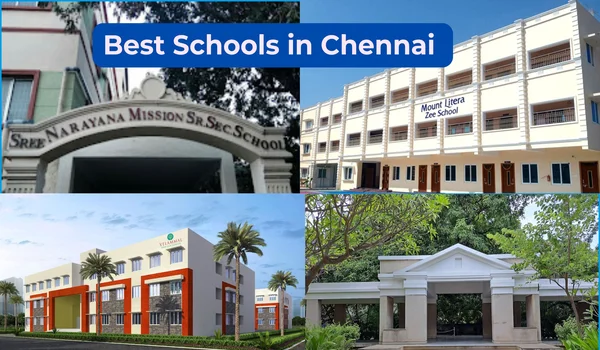
The property sits right across from St. Anne's Arts and Science College, which makes it very easy to find. Good schools like Sri Chaitanya School and St. Joseph's Higher Secondary School are just a short drive from the main gates. This great setup makes the area perfect for families with young kids. Parents can easily skip long school bus rides, making daily life much simpler.

Great healthcare is available with several top multi-specialty medical hubs located within a 3-kilometer circle. KVT Multi-Speciality Hospital and St. Anthony's Hospital offer 24-hour emergency care, intensive care rooms, and expert doctors. Shopping options are growing fast, led by the new NDR Iconic Mall located just 500 meters away. This new shopping hub will place movies, stores, and good food spots within an easy walk.

World-Class Amenities and Lifestyle


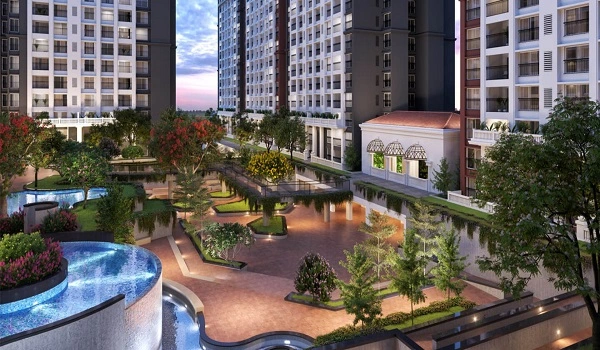
A large, multi-level clubhouse is the main spot for fitness, fun, and meeting your neighbors inside the gated community. Health features include a big swimming pool, a modern gym with great gear, and clean walking paths in green spaces. The safe grounds also have special pet parks and play areas built far away from car paths. For remote workers, high-speed shared offices and quiet rooms offer the perfect space to work from home.

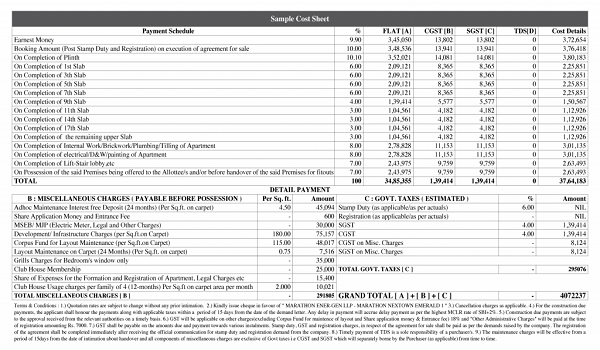
The project uses a clear, step-by-step payment plan to spread out your costs over the building time. Buyers make an initial 10% booking payment, followed by another 10% when signing the formal Sale Agreement. The next 75% is split across clear building stages like foundation work, column setups, and floor castings. The final 5% is held until the builder hands over the official keys, keeping the whole process safe and simple.

FAQs


1. What is the official date to get the keys for the project?

The project is set for completion and official handover by December 31, 2030, following a clear four-year building plan.

2. How does the zero-wall-sharing design help the people living there?

This setup removes shared walls between homes, lowering noise from neighbors and creating better windows for light and fresh air.

3. What are the main public transport options near the home?

The community sits close to the new Madhavaram Metro Station, the MMBT Bus Terminus, and major high-speed roads.

4. What can you get during the early Expression of Interest time?

The booking window lets early buyers pay a fully refundable deposit of ₹1 Lakh to get priority unit choice and early prices.

5. How far is the property from the main train stations?

The estate sits about 20 minutes away from Chennai Central Railway Station, giving quick travel routes to national train lines.

Enquiry
Enquire Now